Philosophy

Our Philosophy:
An Architectural Vision Shaped Around Your Lifestyle

Client Reviews

The Architecture et Bois Experience

Architect Jean Julien Laferrière took the time to listen carefully and fully understand our aspirations when designing our home. Rather than imposing his own style or vision, he created a design that perfectly reflected our expectations. Communication was effortless throughout the process, and his commitment to the project was exceptional.

In summary, we wholeheartedly recommend Architecture et Bois. They will design a modern home that truly reflects who you are while responding intelligently to the unique constraints of your site. Above all, you will feel supported and guided throughout every stage of your building project.

We commissioned Jean Jullien-Laferrière to design and build two timber houses in the western suburbs of Paris ten years ago. Ten years later, they still look as good as new.

SINCE 2003

SINCE 2003

For more than 20 years, Architecture et Bois has been designing bespoke homes, extensions, and architectural projects tailored to the aspirations of each client.

Our approach combines architectural creativity, technical expertise, and a passion for sustainable materials to create spaces that genuinely reflect the way their owners live.

Every project deserves a unique response.

We do not design standardised houses. We create homes and spaces shaped by your site, your aspirations, and the way you live. Every project emerges from a thoughtful dialogue between architecture, natural light, the landscape, and everyday life.

OUR VALUES

Architecture Guided by Conviction

Sustainability

We favour locally sourced timber and low-carbon construction methods to create buildings that stand the test of time and endure for generations.

Bespoke

Every project is unique. We design living spaces tailored to your site, your aspirations, and the way you live.

Excellence

We create contemporary architecture where aesthetics, functionality, and seamless integration with the surrounding landscape come together as one.

“Architecture is the masterly, correct and magnificent play of masses brought together in light.”

Le Corbusier

Our practice supports you at every stage of your project:

  • Listening carefully to your aspirations and constraints, including your budget, site, and lifestyle.
  • Developing a bespoke design proposal with concept sketches, landscape integration, and an initial cost estimate.
  • Preparing your planning permission application and managing all administrative procedures.
  • Overseeing the construction phase and coordinating our trusted network of contractors and specialist partners.

Throughout every stage, we place particular emphasis on architectural integrity, the purity of form, and the enduring quality of the materials we select.

Our Story

Our Story

Architecture et Bois was founded by Jean Julien-Laferrière, an architect specialising in timber construction, with offices in Lyon and Paris and projects throughout France and internationally.

Having studied under André Ménard and later Italo Rota, Jean Julien-Laferrière graduated from the Paris School of Architecture in 1989 with the highest honours.

In 1986, he travelled to the United States for a year of architectural study, where he explored American architecture while attending the University of Miami as a visiting student. During this time, he gained professional experience with several renowned architectural practices, including Sasaki & Associates, Spillis Candela & Partners, and DPZ (Duany Plater-Zyberk).

In 1992, he returned to the United States as the recipient of the prestigious Delano Fellowship, awarded by the American Institute of Architects (AIA). Today, he serves on the fellowship’s selection jury, helping each year to support a French architect in undertaking a research and study programme in the United States.

After working with several architectural practices in France—including that of his father, Claude Julien-Laferrière—he founded his own architectural practice in 2003, specialising in timber-frame construction. Since then, Architecture et Bois has developed recognised expertise in the design of bespoke contemporary homes, combining architectural quality, technical innovation, and a commitment to sustainable building.

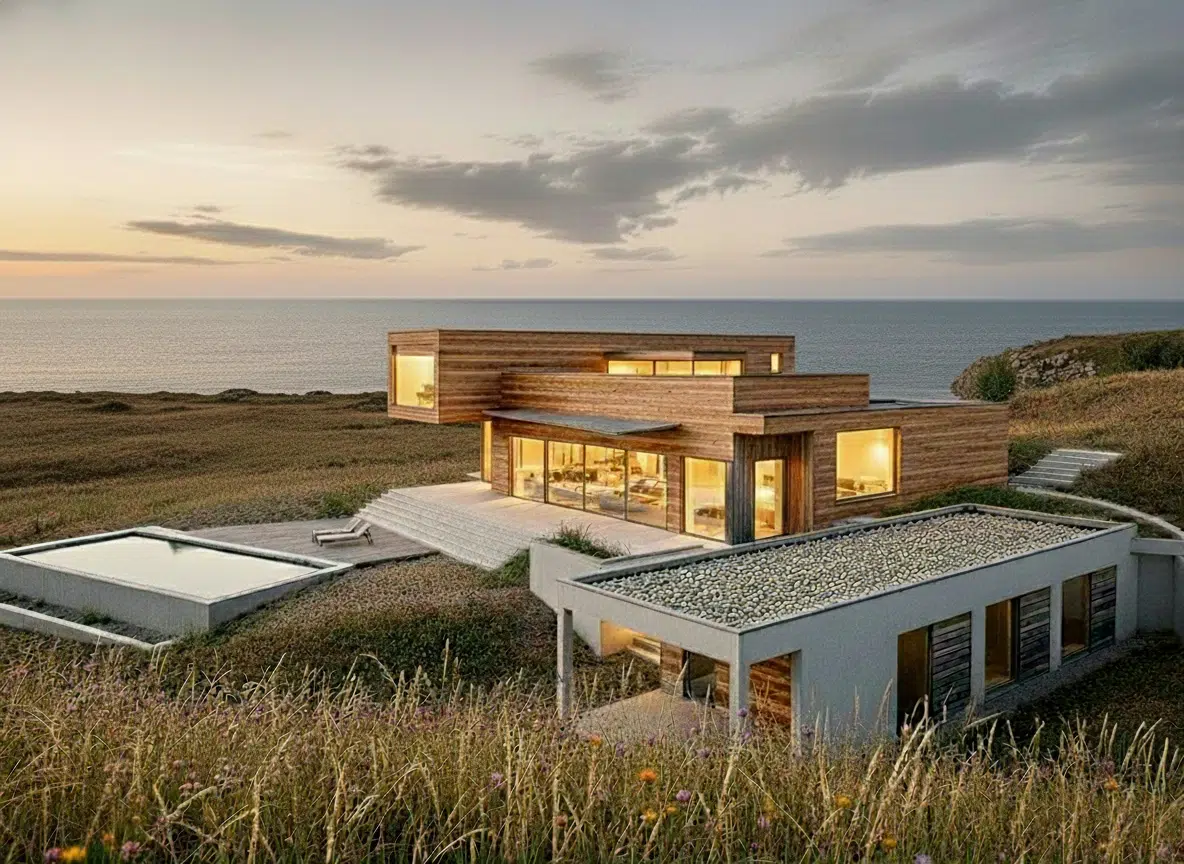
Every Project Begins with a Conversation

Share your aspirations with us, and together we'll explore the architectural solutions best suited to your lifestyle.

LET'S TALK ABOUT YOUR PROJECT
FAQ

Our Architectural Practice

Why should I hire an architect to design a bespoke home?

Working with an architect means benefiting from a home designed specifically for you—your lifestyle, your site, your budget, and your aspirations. Every project is unique, carefully balancing architectural quality, functionality, performance, longevity, and the long-term value of your property.

How do you take the site's constraints into account?

We believe every site is unique. Its topography, orientation, surroundings, views, neighbouring properties, and local planning regulations all shape our design process. Rather than seeing these as constraints, we treat them as opportunities to create architecture that responds naturally and sensitively to its setting.

When should I contact you about a house project?

The earlier, the better. For a new-build home, we recommend contacting us as soon as you have identified one or more potential plots of land—or while you are in the process of purchasing one—so that we can assess their suitability in relation to your brief and the applicable planning regulations.

For an extension or renovation project, it is often advisable to seek our advice before purchasing the property, ensuring that its potential for development aligns with your ambitions and complies with current planning requirements.

Do you have experience with projects subject to heritage planning restrictions?

Yes. We regularly work on projects that require approval from the Architectes des Bâtiments de France (ABF) or are located within protected heritage areas.

Our experience working closely with planning authorities allows us to integrate these requirements from the earliest design stages, helping to achieve both a high-quality architectural outcome and a smoother planning process.

Do you manage the planning permission application?

Yes. We design your project, prepare and submit the planning permission application, and support it throughout the approval process. When necessary, we liaise directly with the relevant planning authorities to ensure the project complies with local regulations while remaining true to the architectural vision.

How will I work with your team?

Throughout your project, you will have a dedicated point of contact supported by a network of specialist consultants and trusted partners, including structural and engineering consultants, cost consultants, landscape architects, and construction project managers.

This collaborative approach allows us to provide highly personalised support while bringing together the expertise required at every stage of the design and construction process.

Can you act as the construction project manager?

Yes, although this is no longer the primary focus of our practice.

Today, we mainly undertake architectural design commissions through to planning permission or the preparation of tender documentation. The construction phase is generally managed by one of our trusted construction project management partners, who becomes involved before work begins.

Where appropriate, we can continue to advise during construction through an architectural compliance role, ensuring that the completed building remains faithful to the original design intent.