
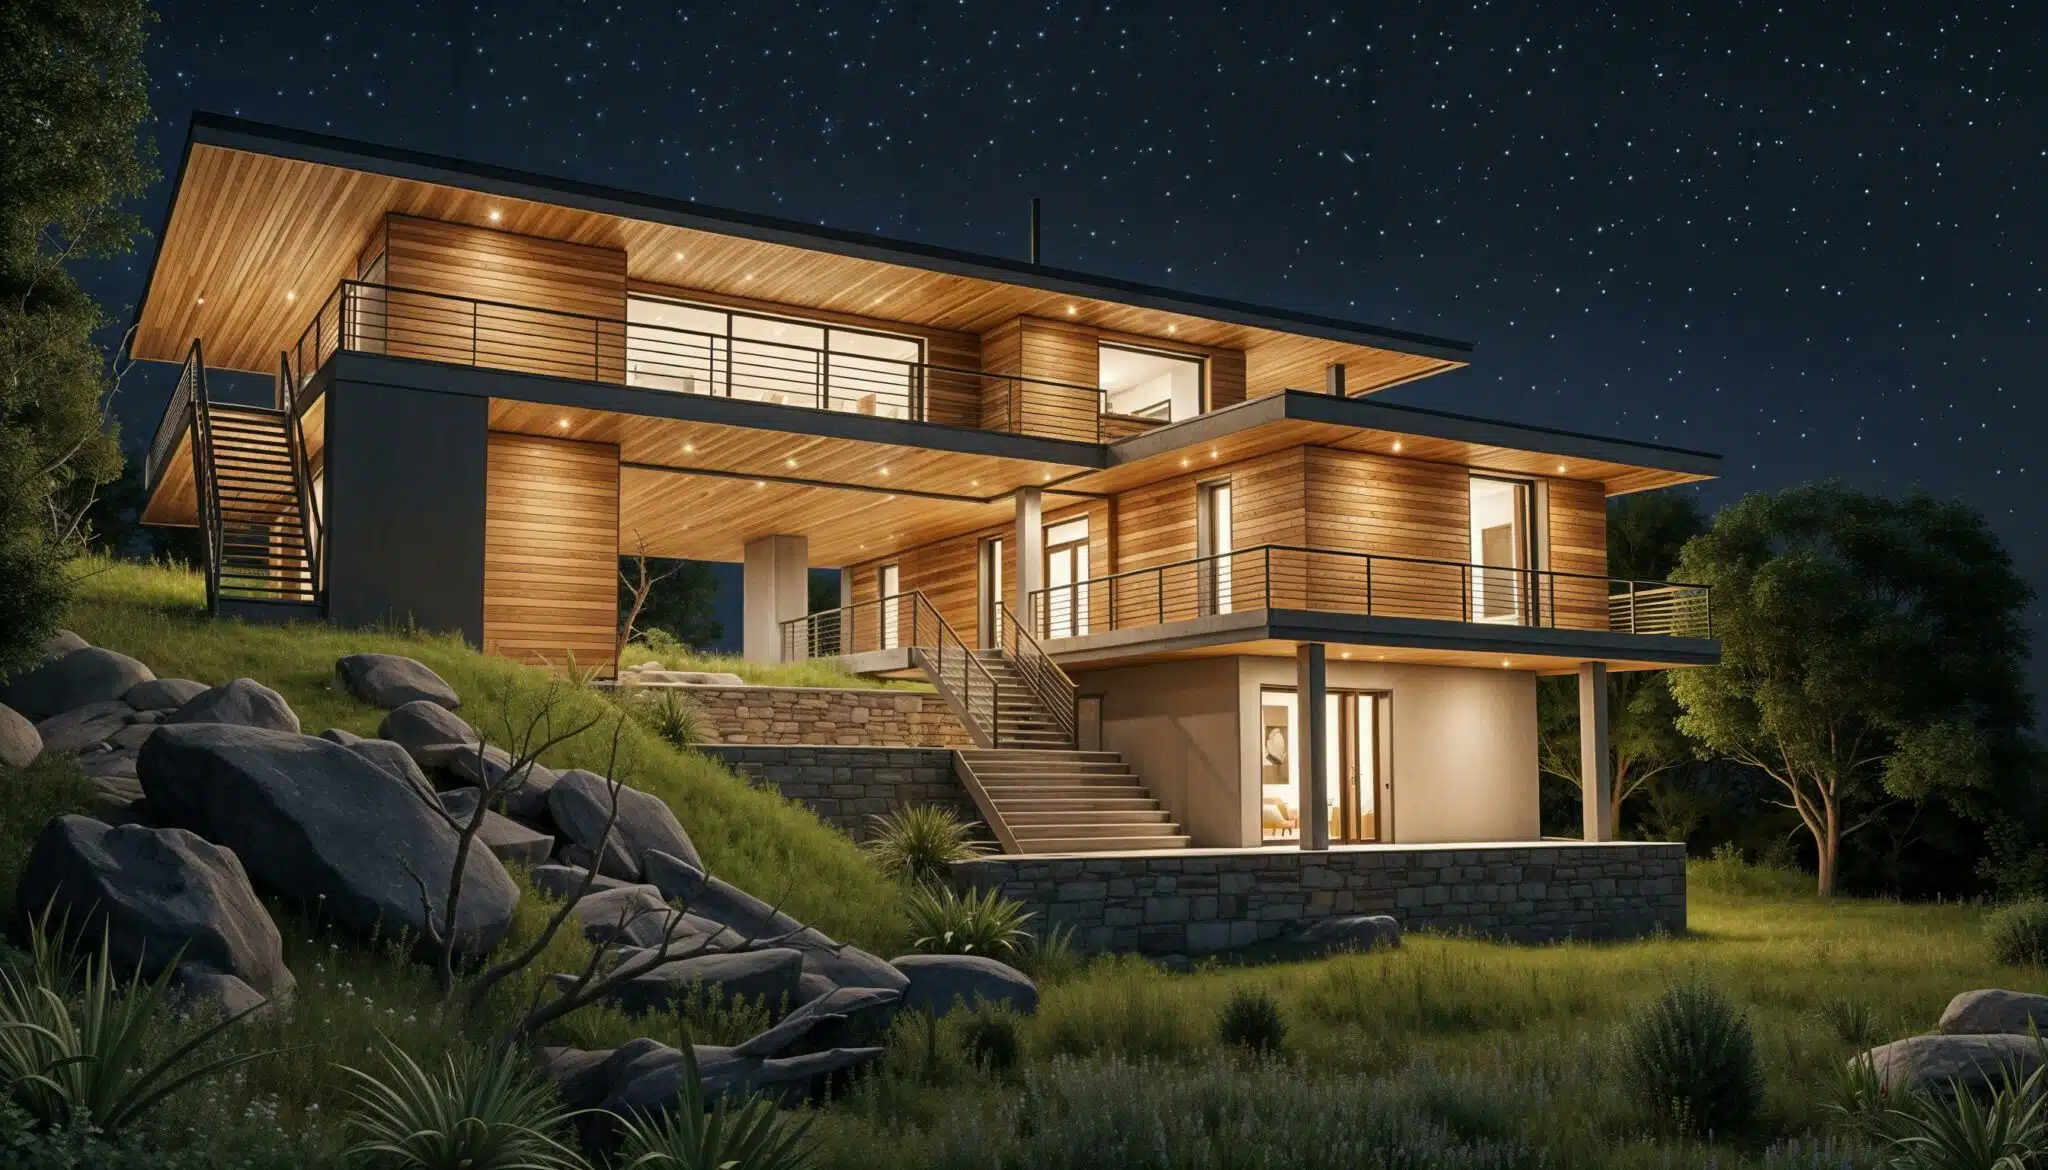
We design sustainable, high-performance homes that are thoughtfully integrated into their surroundings.
Timber-Frame Homes
Architecture et Bois designs bespoke timber-frame projects that combine energy efficiency, exceptional comfort, and refined architectural design. From individual homes to extensions and rooftop additions, our expertise in timber construction enables us to create sustainable, high-performance buildings that can be delivered efficiently and are carefully tailored to their surroundings.


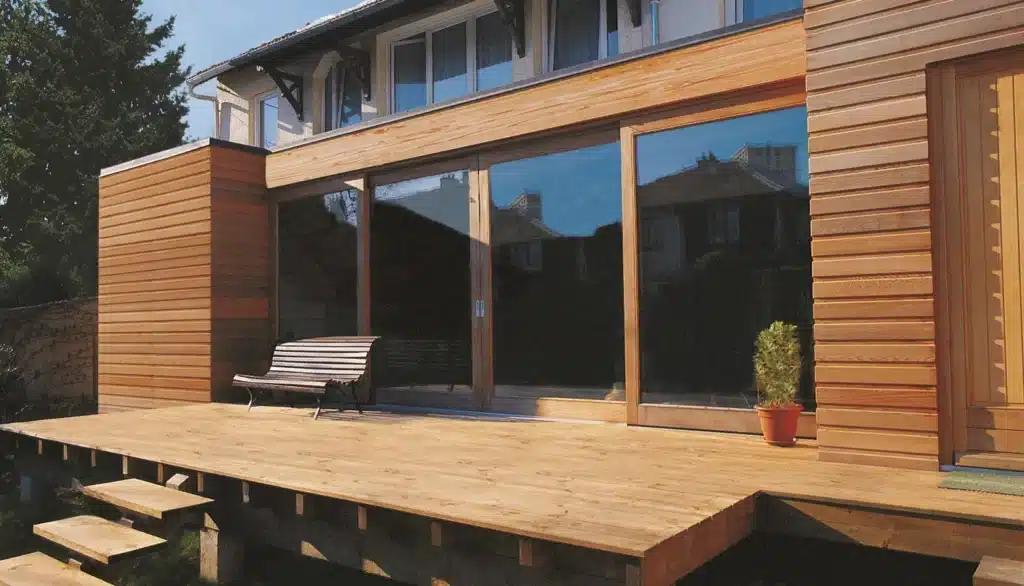
Contemporary Masonry Homes
Do you dream of a light-filled home with clean lines and timeless elegance? A contemporary home offers the perfect balance of modern design, functionality, and everyday comfort. At Architecture et Bois, we design bespoke contemporary homes that are thoughtfully tailored to your lifestyle and seamlessly integrated into their surroundings.
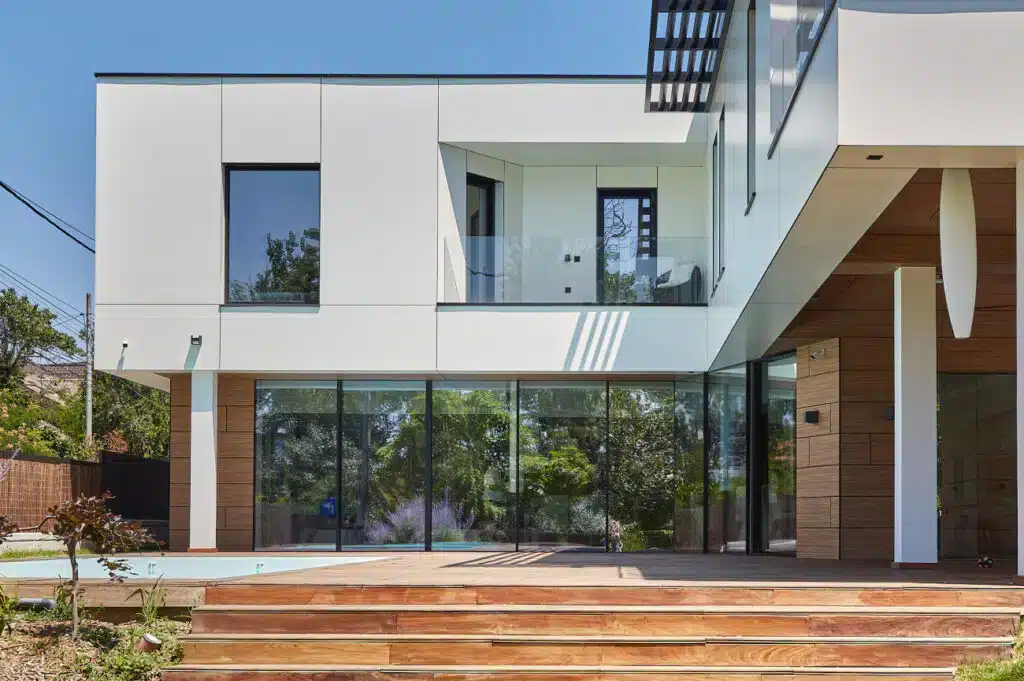
Hybrid Timber & Masonry Homes
A hybrid timber and masonry home combines the warmth and sustainability of timber with the strength and permanence of masonry. At Architecture et Bois, we design bespoke homes that bring these complementary materials together, creating contemporary architecture that balances performance, comfort, and timeless elegance while responding sensitively to your lifestyle and surroundings.
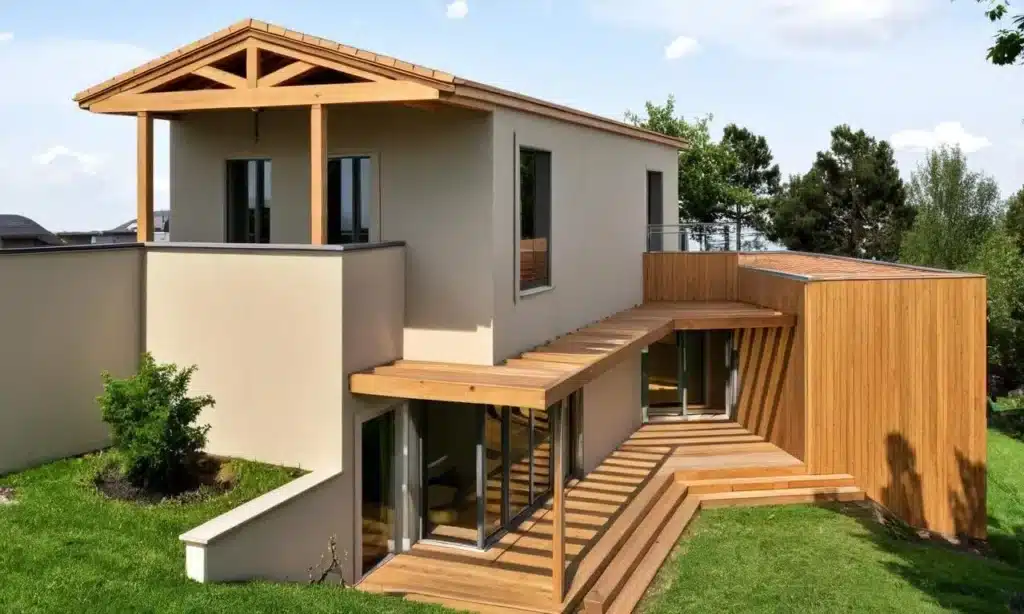
Collection of Pre-Designed Homes
Architect Jean Julien-Laferrière has developed an exclusive collection of seven timber-frame home designs for Architecture et Bois. Each contemporary home has its own distinctive architectural identity while sharing the same commitment to quality, sustainability, and refined design.
Designed to adapt to a wide variety of sites throughout France, these pre-designed homes provide a strong architectural foundation that can be tailored to your specific requirements. As our collection continues to evolve, new concepts and architectural proposals are regularly introduced, offering fresh inspiration for your future home.

The Sylva Model

The Patagonia Model

The Oregon Model

The Cottage Model

The Arcadie Model

The Nuclide Model

The Pacio Model

The Stol Model

The Few Box Model

The OhVan Model

The Pinocchio Model

The Perchée Model
Build More Than a House
Together, let's create spaces designed to be lived in, passed down, and cherished for generations.
LET'S TALK ABOUT YOUR PROJECTEverything You Need to Know About Your Project
What are your main areas of expertise?
Our expertise is built around four complementary approaches to contemporary architecture: timber-frame construction, contemporary masonry homes, hybrid architecture combining timber, concrete, stone, glass, and steel, and a collection of pre-designed contemporary homes that can be adapted to suit any site.
Beyond the choice of materials, all of our projects share the same architectural ambition: to create elegant, enduring homes that are thoughtfully designed for their surroundings and tailored to the lifestyles of the people who live in them.
Do you work with local contractors and craftspeople?
Yes. We favour trusted local contractors and craftspeople with whom we have built long-standing relationships, particularly in the Paris region and the Auvergne–Rhône-Alpes region.
For projects elsewhere in France, we provide the architectural design and, depending on our clients’ preferences, can collaborate either with local contractors coordinated by a local construction project manager or with an established local house builder.
Do you integrate energy performance from the very beginning of the design process?
Yes—it’s an essential part of our approach.
From the earliest design stages, we consider energy performance by taking into account the chosen construction system, wall build-ups, building orientation, glazing, and solar protection. Our objective is to create homes that provide exceptional comfort throughout both winter and summer while meeting the requirements of France’s RE2020 environmental regulations.
Why choose a timber-frame home?
Timber-frame construction offers many advantages, including faster construction, outstanding thermal performance, a reduced environmental impact, and exceptional architectural flexibility.
Drawing on more than 30 years of expertise in timber construction, we design contemporary homes that fully embrace the qualities of timber while combining it, where appropriate, with materials such as concrete, stone, or glass.
What are the advantages of concrete in contemporary architecture?
Concrete offers exceptional architectural freedom, excellent thermal mass, and outstanding durability. It can be left exposed as architectural concrete or finished with a wide variety of surface treatments to achieve the desired aesthetic.
Combined with timber, stone, or glass, it creates contemporary architecture with clean lines, high performance, and a seamless relationship with its surroundings.
PeutIs it possible to build an environmentally responsible home without compromising on design?
Absolutely. A sustainable home can be both environmentally responsible and architecturally refined.
Carefully selected materials, thoughtful bioclimatic design, and an architecture that responds to its site allow us to combine environmental performance, timeless aesthetics, and exceptional quality of life.
Do you offer turnkey projects?
No. Turnkey construction contracts fall within the remit of house builders rather than architects.
Thanks to our experience within the Architecteurs network, we can design your home and prepare the complete planning permission application before, if you wish, collaborating with a house builder under a construction contract without the supply of plans (contrat de construction sans fourniture de plans). This approach is particularly well suited to our collection of pre-designed contemporary homes.
Do you provide construction administration or site supervision services?
Our primary focus is on architectural design—from the initial sketches through to technical drawings, tender documentation, construction details, and specifications for every trade.
Construction supervision is then, in most cases, carried out by one of our trusted construction project management partners, who becomes involved during the pre-construction phase to ensure the project is delivered as intended.
Where required, we can also provide an architectural compliance service alongside the construction project manager, ensuring that the original architectural vision is respected and advising on design details throughout the construction process.
Do you assist with planning and administrative procedures?
Yes. We guide you through every administrative step required for your project.
Depending on the location and nature of the project, this may involve the local planning authority, the Architectes des Bâtiments de France (ABF), heritage or landscape authorities, inter-municipal bodies, or compliance with specific planning regulations.
This support is included in our architectural services through to the submission of your planning permission application. We can also provide additional assistance with other administrative procedures, such as preparing documentation for structural defects insurance (assurance dommages-ouvrage).