
The excellence of premium materials, serving your space.
Discover the living spaces designed by our architectural practice. Each project reflects a human story and a unique vision, deeply connected to its natural surroundings.
Single-Family Homes
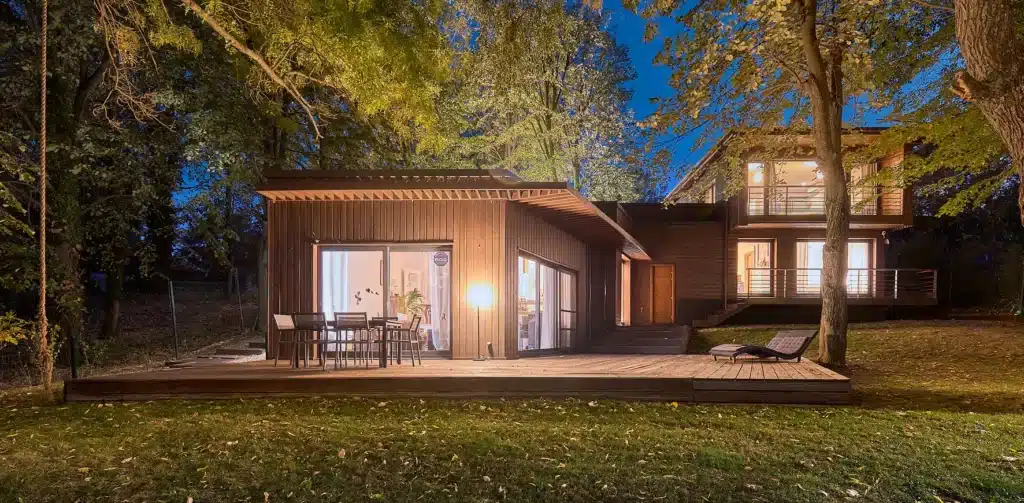
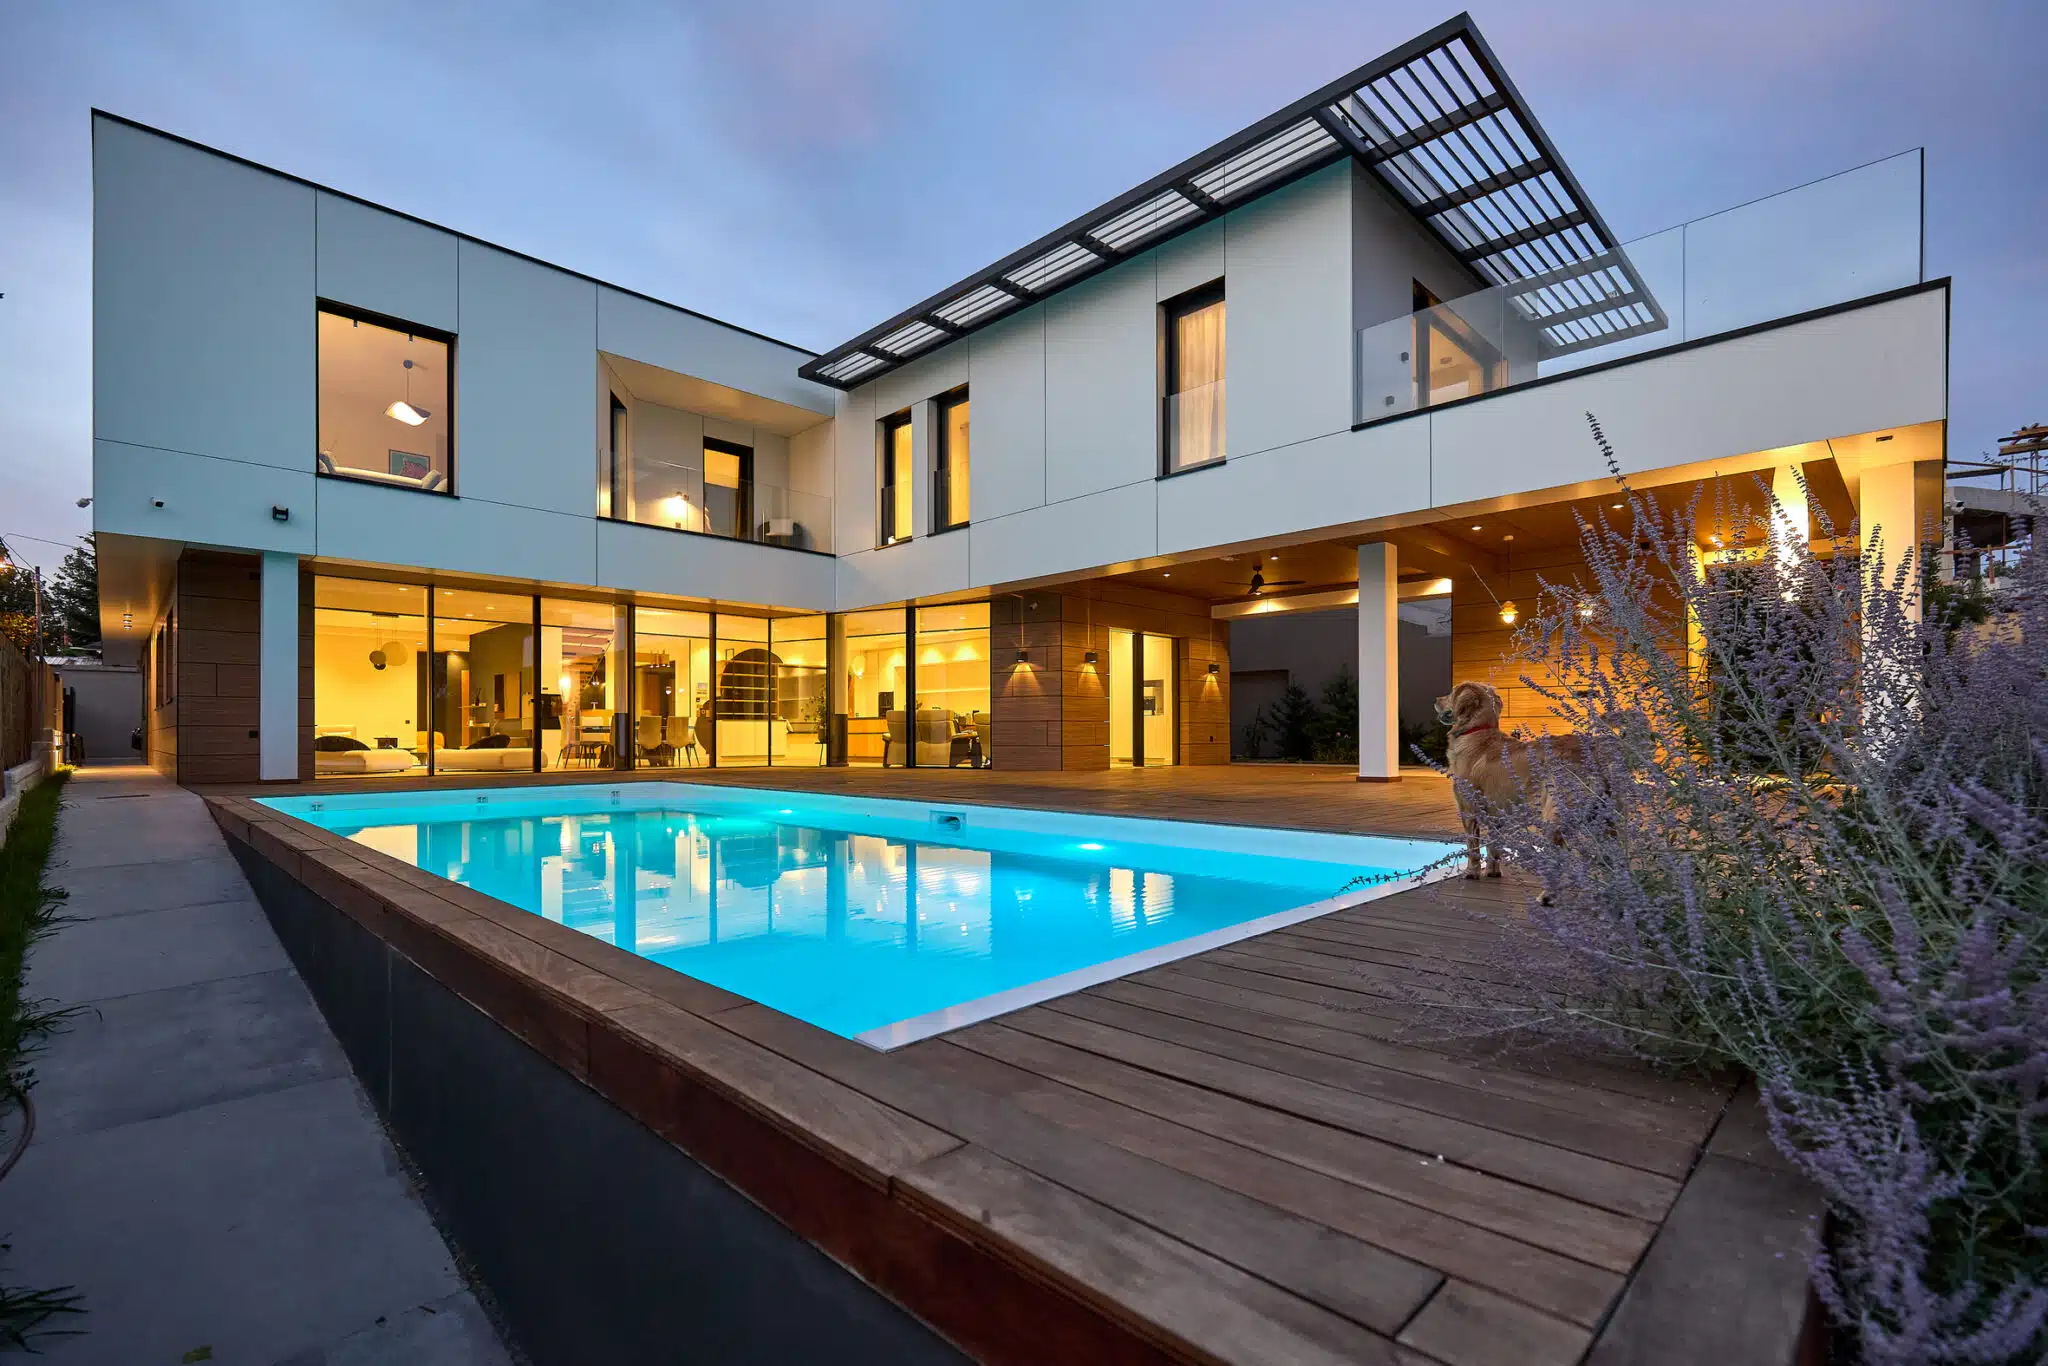
Each home is the result of a thoughtful approach to its setting, functionality and integration with the surrounding landscape. From concept to completion, we design contemporary, sustainable and fully bespoke homes where architecture, natural light, materials and everyday comfort come together to create distinctive living spaces, designed for today and for generations to come.

Extensions
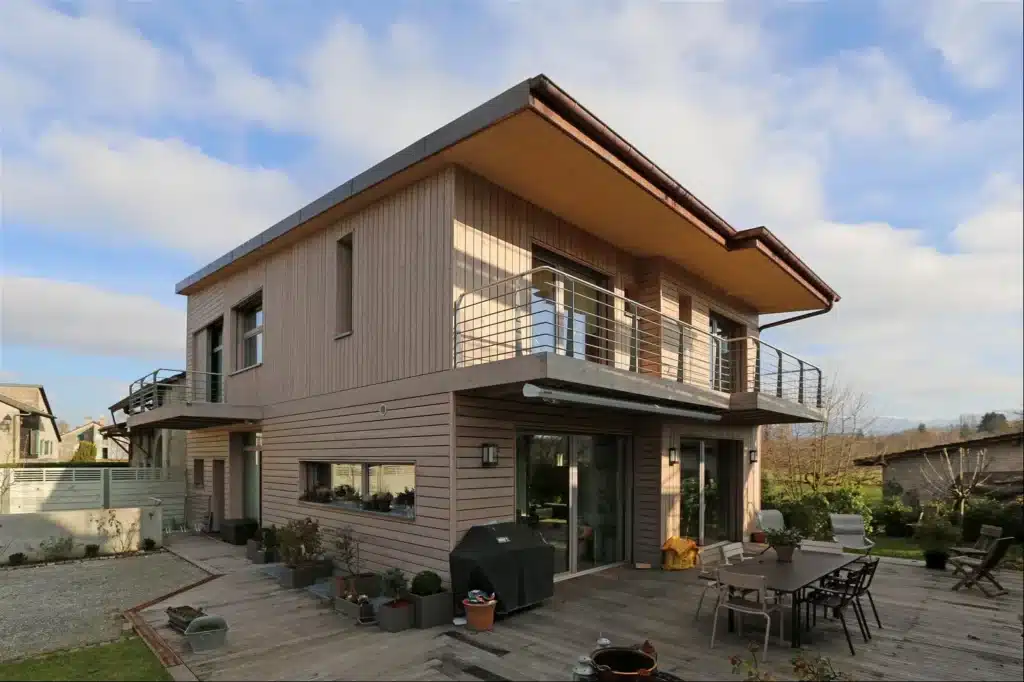
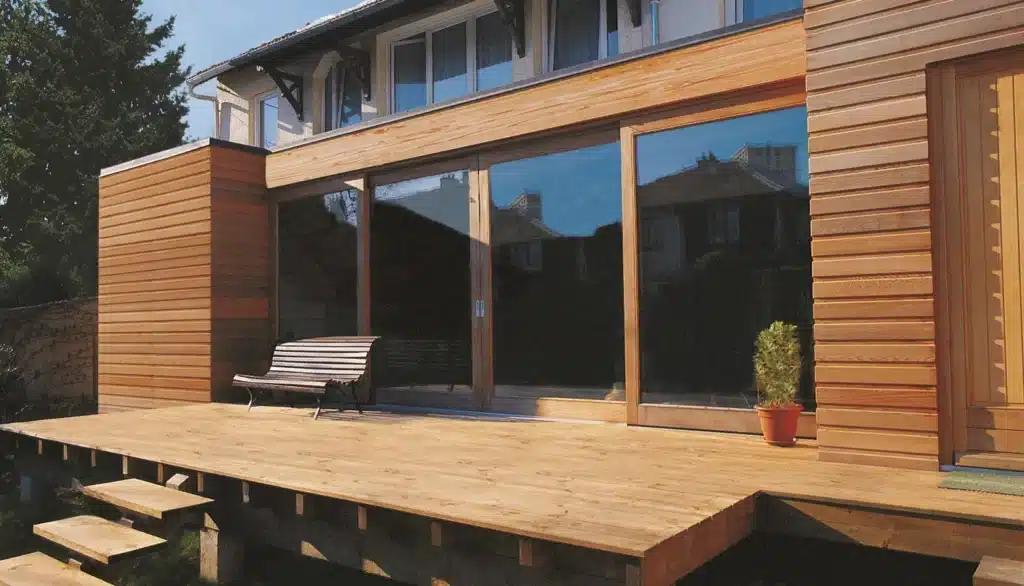
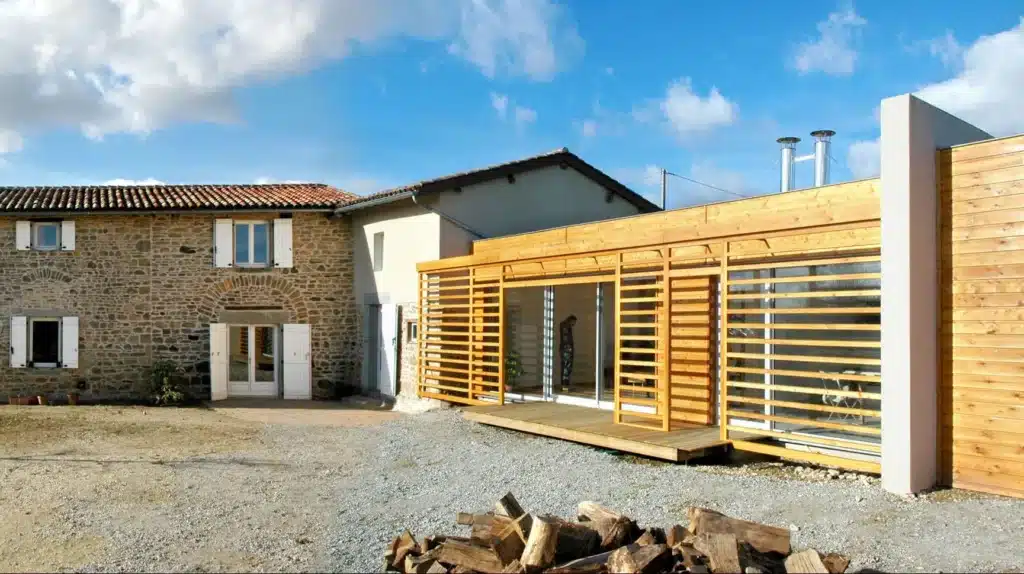
Whether it is a timber extension, a rooftop addition or a more comprehensive renovation, we design architectural solutions that work in harmony with the existing building while adapting to your evolving needs. Our approach enhances the value of the existing property, improves comfort and energy performance, and brings greater natural light, fluidity and new functionality to your living spaces.
Multi Family Housing
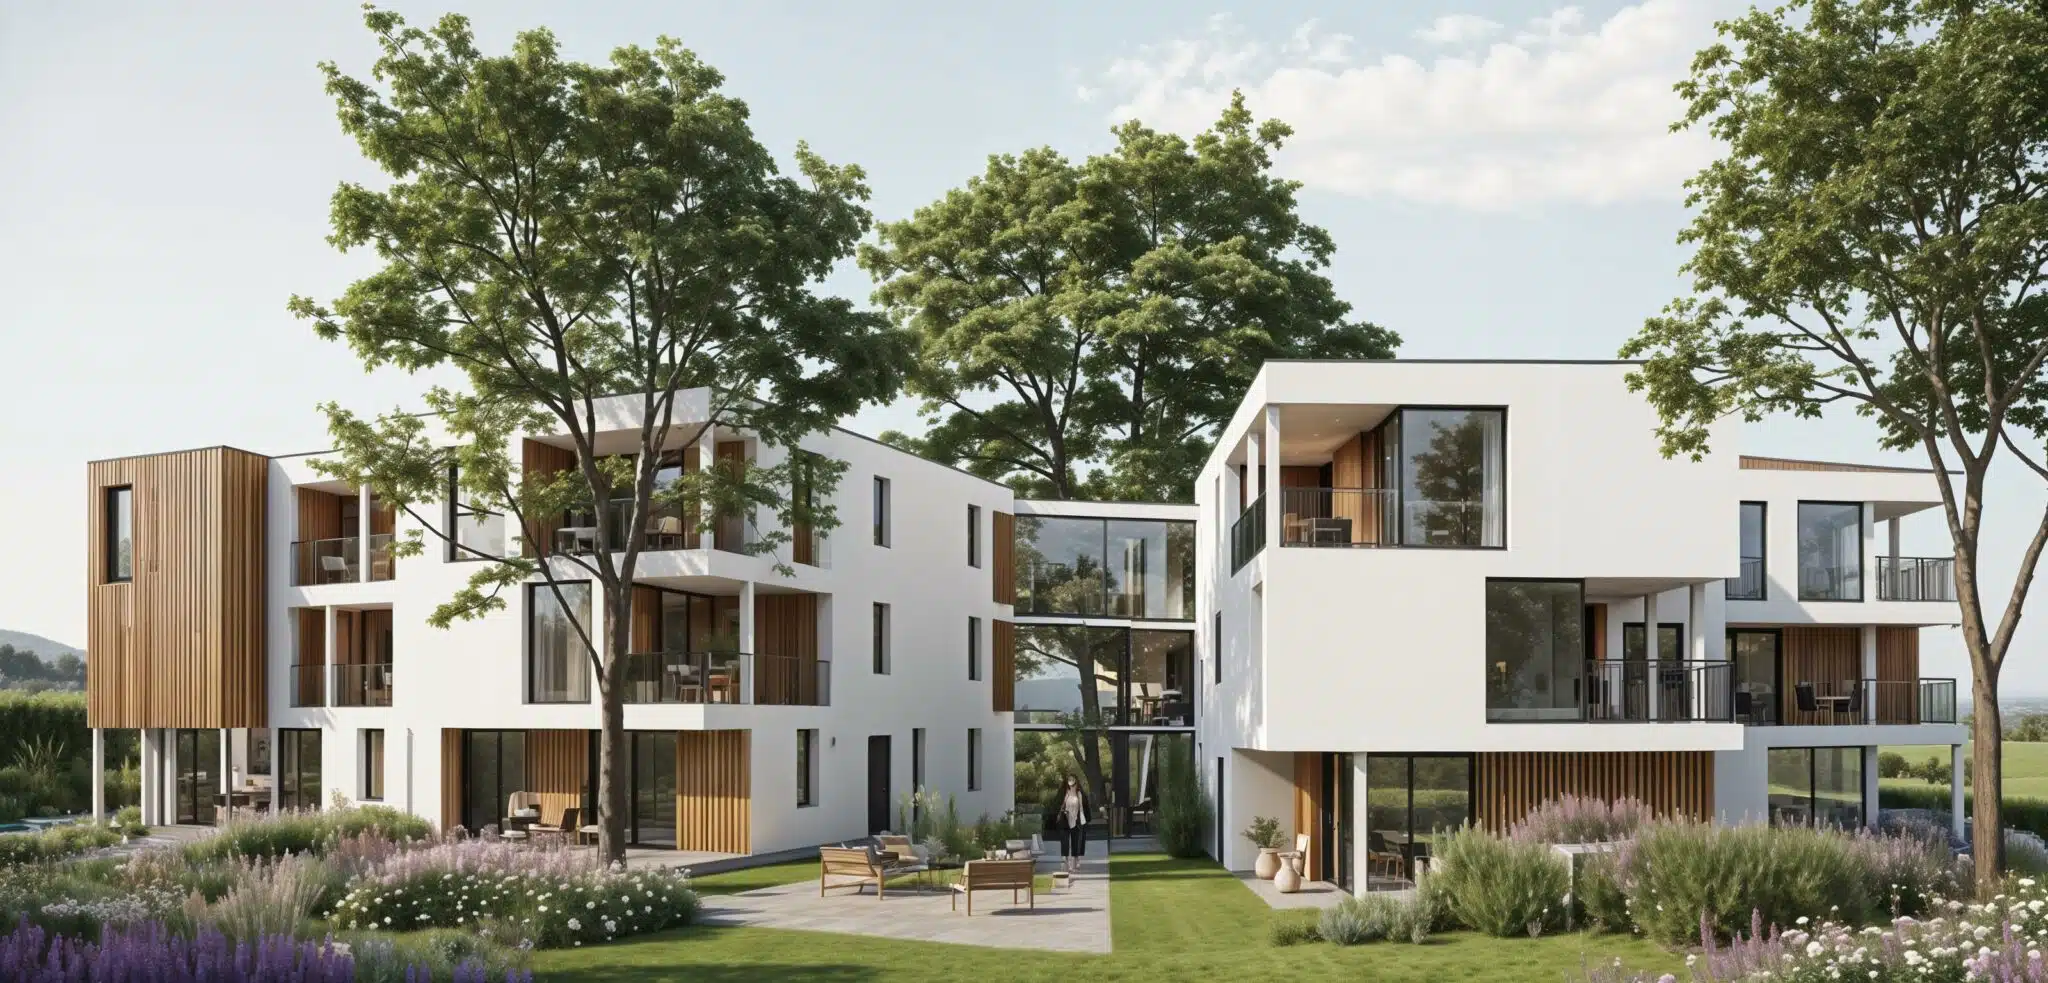
We design residential developments that address the challenges of contemporary living by balancing density, comfort and environmental responsibility. Every project is conceived to enhance residents’ well-being, encourage social interaction and integrate seamlessly into its surroundings through architecture that responds thoughtfully to everyday use, available resources and the quality of shared spaces.
Outdoor spaces
Terraces, pool surrounds, pergolas, landscaped gardens and transitional outdoor spaces are designed as a natural extension of the architecture. These elements play an integral role in the quality of each project, creating living environments that open onto their surroundings, where functionality, comfort and the relationship with the landscape come together in a coherent and harmonious design.

Public buildings
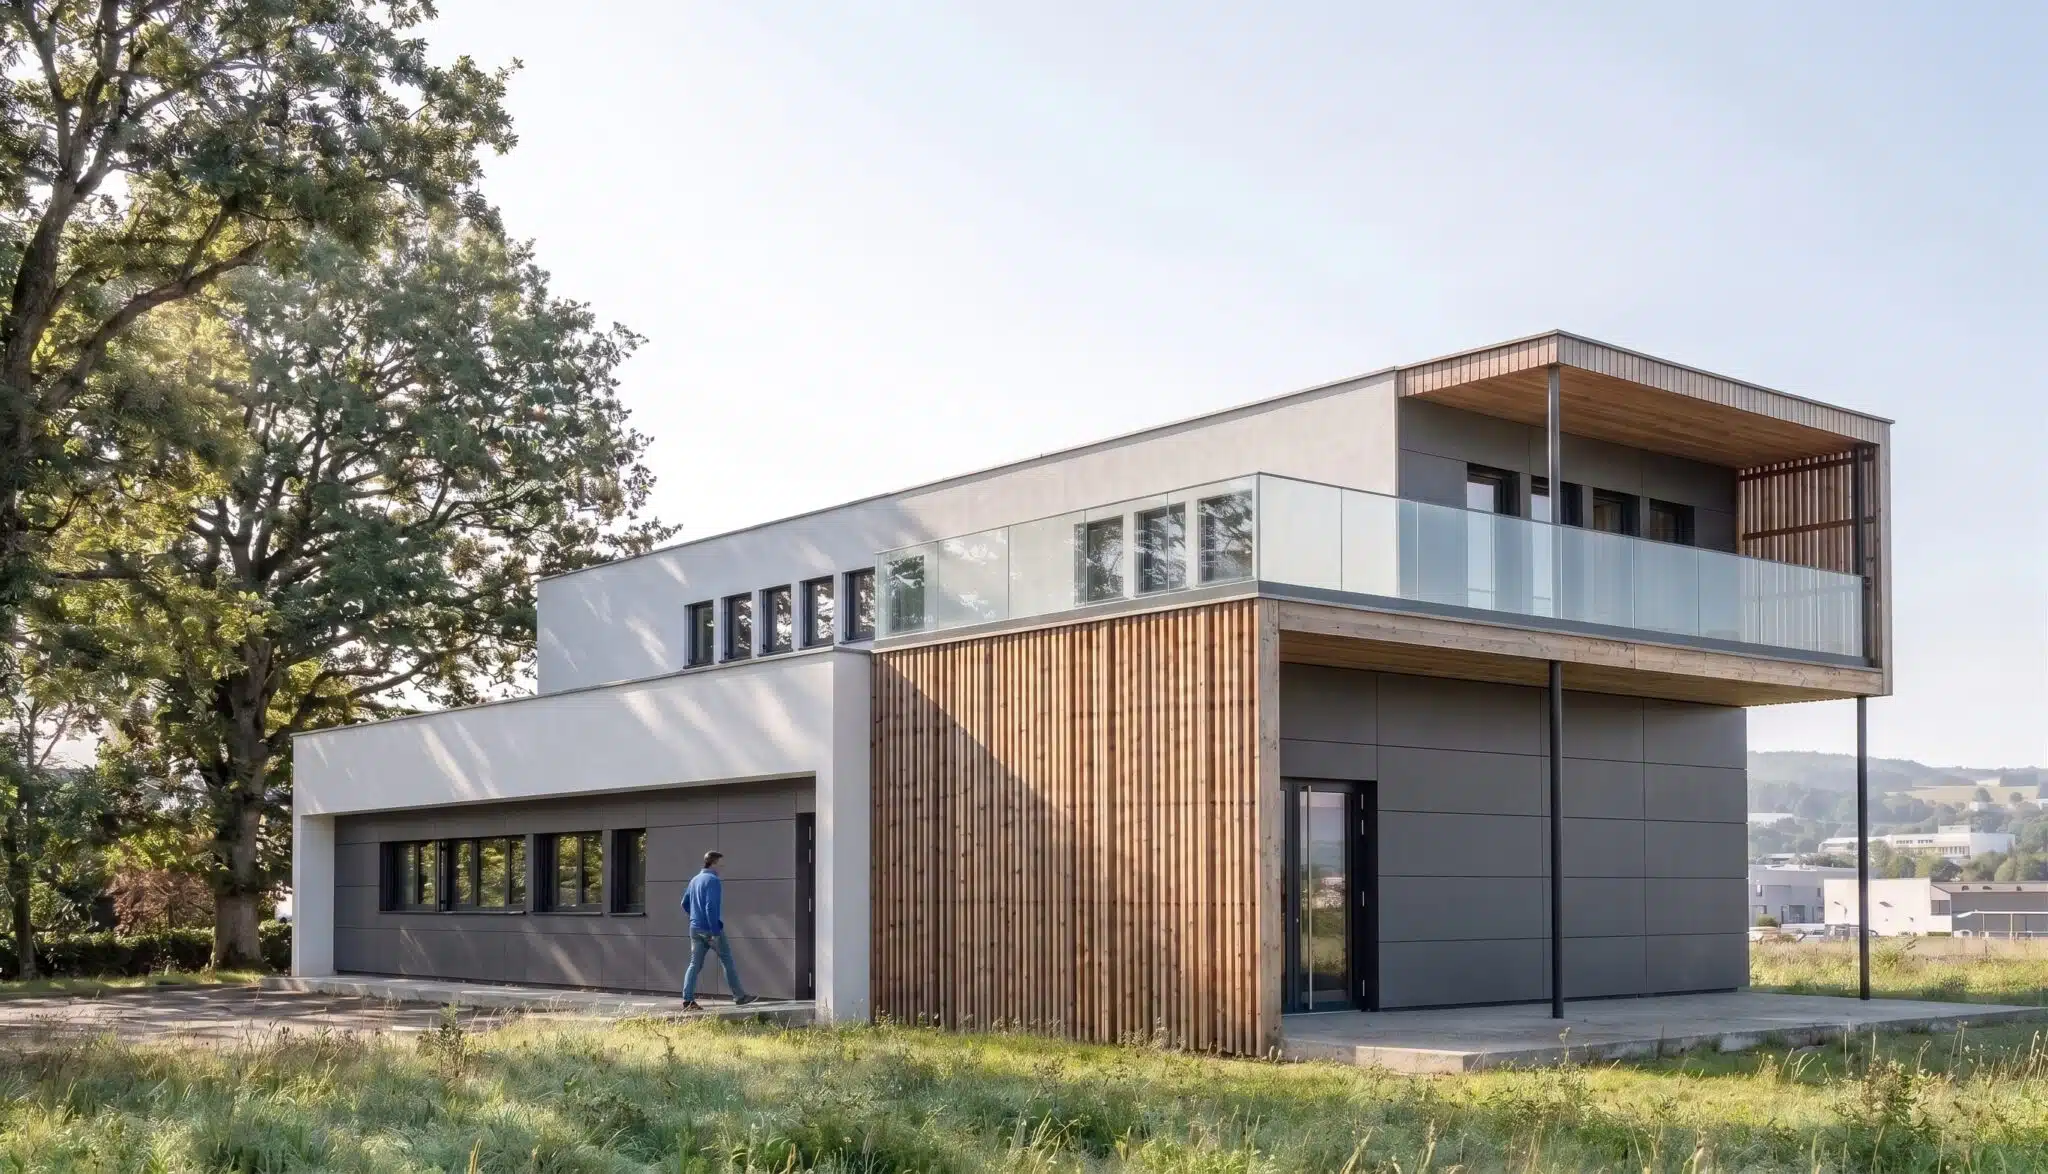
Whether for hotels and restaurants, office buildings or cultural facilities, Architecture & Bois designs timber-frame and masonry buildings tailored to your needs, with a distinctive architectural identity that enhances the experience of those who use them.
Based in Lyon and Paris,
the practice works across France and throughout Europe.
From the French Riviera to the Alpine peaks, discover the impact of our sustainable structures.
- COMPLETED PROJECTS
- ONGOING
- STUDIES
An idea, a project?
Bring your architect-designed home to life.
Let’s talk about your projectExplore our projects.
Where do you work geographically?
Our architecture knows no boundaries. We work wherever a project and a meaningful collaboration inspire us to build together. While most of our work is based in France, we have also designed and delivered homes in Romania (Bucharest and Snagov), on the Gulf of Thailand, and developed other projects internationally.
What materials do you use in your projects?
We select materials according to the specific requirements of each project, its setting, the desired performance and our clients’ aspirations. Timber naturally plays a central role in many of our designs, but we also work with concrete, stone, glass, steel and other durable materials, giving preference to bio-based solutions whenever possible. Our goal is to create architecture that meets both our clients’ aesthetic ambitions and the technical, environmental and economic requirements of their project.
Are your projects entirely bespoke?
Most of our projects are fully bespoke, designed specifically for the site, the brief and our clients’ expectations. We also offer a collection of pre-designed contemporary homes, whose layout, openings and selected features are adapted to each site to preserve a high level of architectural quality.
Do you carry out renovations or only new-build projects?
Our work focuses primarily on new-build projects. We also undertake renovations when they involve a genuine architectural transformation, such as an extension, major reconfiguration or significant redevelopment of an existing building.
Do you work on challenging sites?
Yes. The most challenging sites often lead to the most inspiring projects. Topography, orientation, neighbouring buildings, vegetation and planning constraints all become valuable design opportunities, allowing us to create architecture that is truly tailored to its context.
Do your projects comply with RE2020 regulations?
Yes. All our designs comply with RE2020 requirements whenever applicable. Beyond regulatory compliance, we integrate energy performance, summer comfort, material selection and environmental impact from the earliest design stages, working closely with our thermal engineering consultants.
How long does a construction project take?
A construction project is completed in several phases. The design stage, up to the submission of the planning application, generally takes between two and four months, depending on the complexity of the project, discussions with the client and, where required, consultations with the relevant authorities.
The planning approval process usually takes around two months. This period may be extended by one month if the project requires approval from the Architects of France’s Heritage Service (Architectes des Bâtiments de France – ABF), and in exceptional cases can take up to eight months for listed sites or projects subject to specific procedures.
Once planning permission has been granted, the statutory appeal period must expire before construction can begin. This is generally two months from the first day the planning notice is continuously displayed on site, with an additional administrative appeal period where applicable.
The construction phase then depends on the chosen building system. Thanks to detailed planning and a high level of off-site prefabrication, a timber-frame home can often be completed in around eight months from the start of construction, while maintaining exceptional quality standards.