
Bucuresti
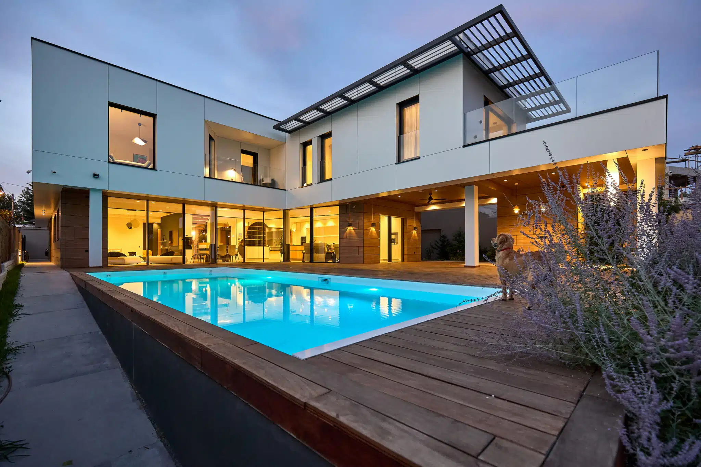
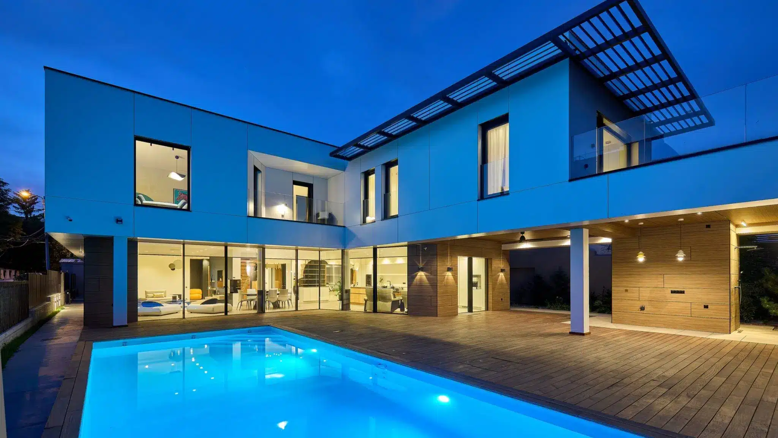
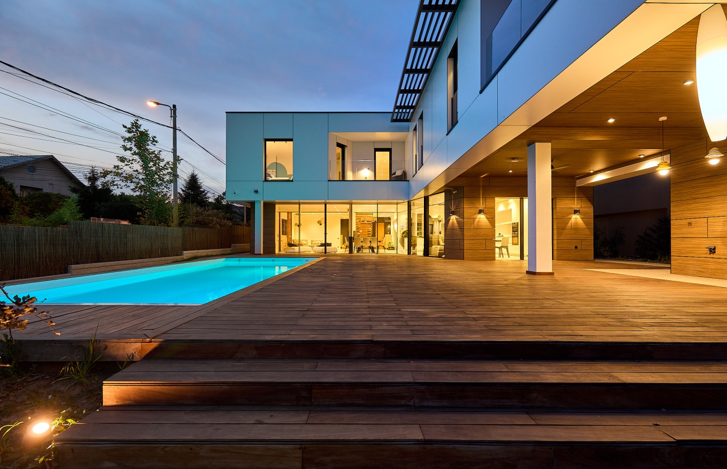
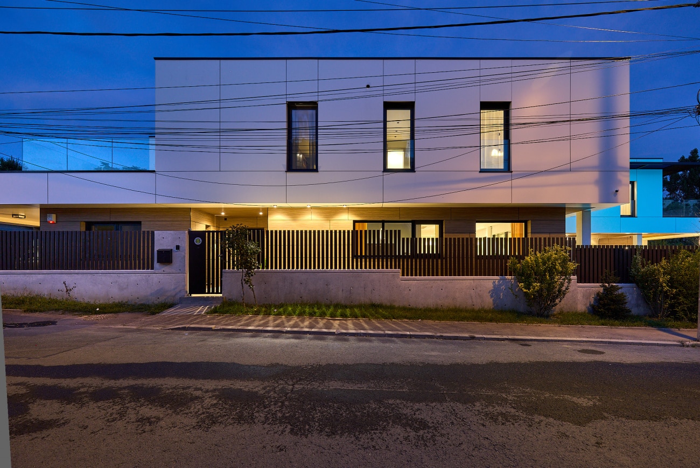
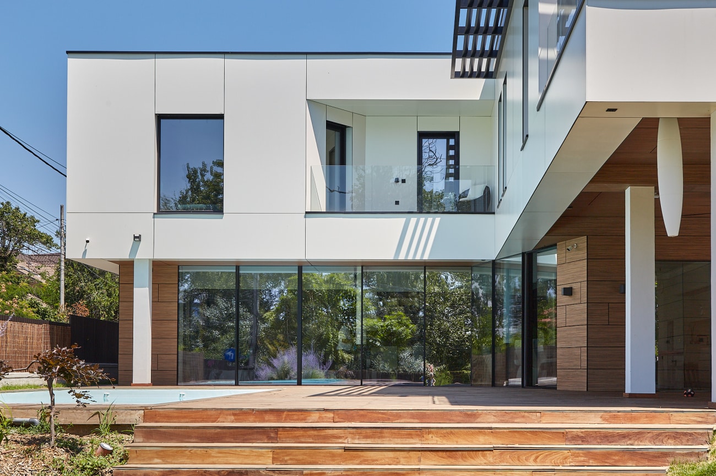
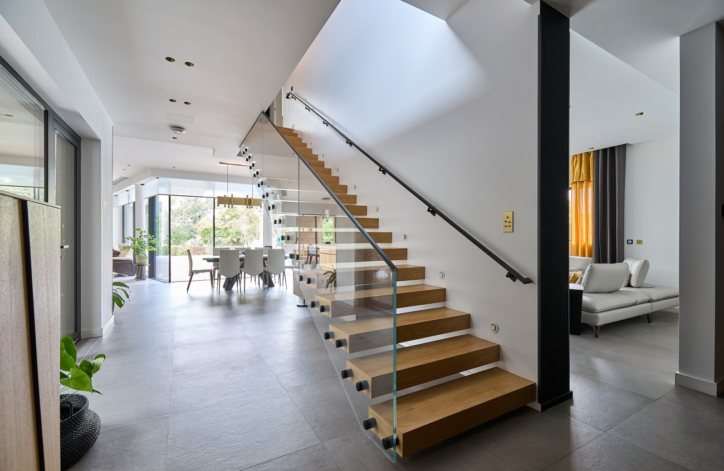
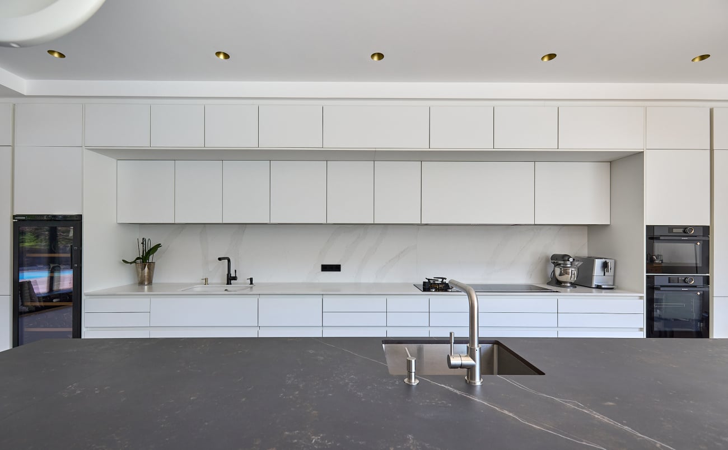
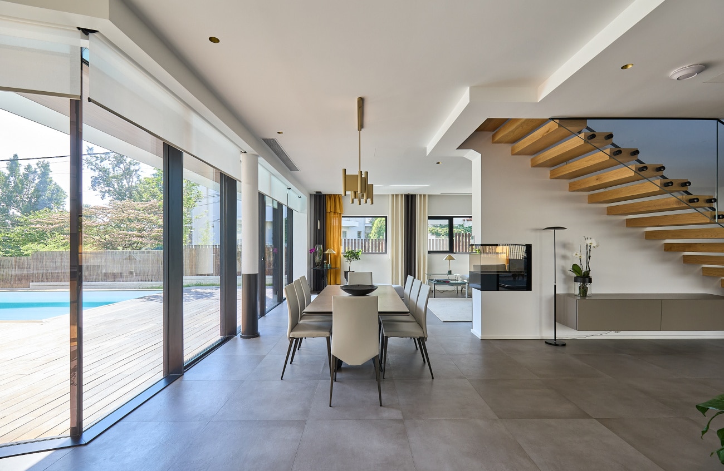
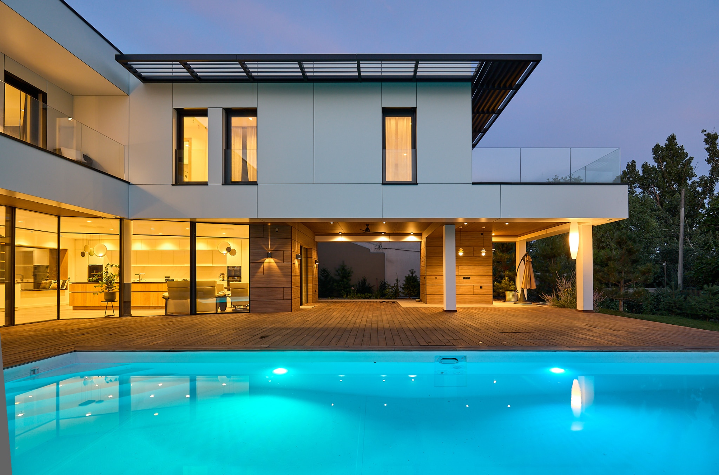
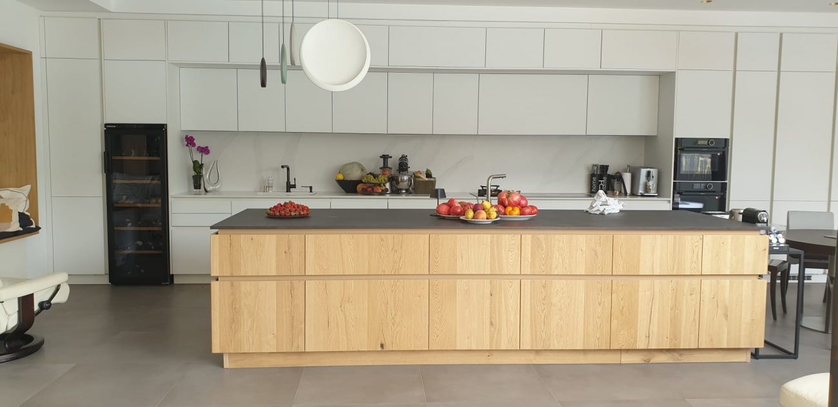
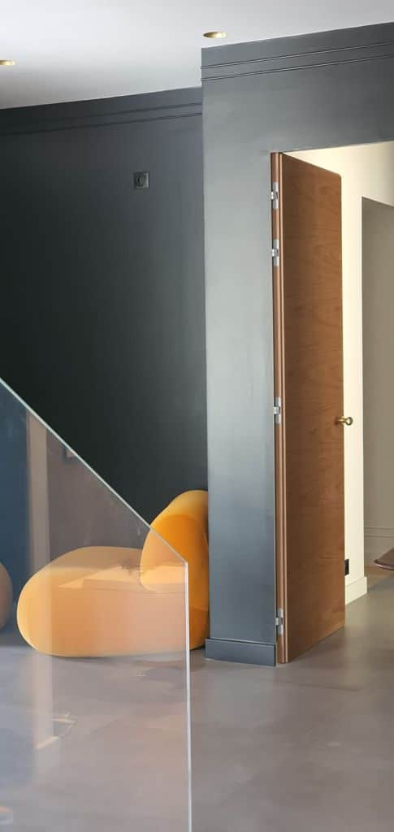
Contemporary Private Residence in Bucharest
This contemporary house was designed in close collaboration with Valentina Larmaraud, architect based in Bucharest, whose expertise and local knowledge were instrumental in bringing the project to completion.
Areas
- Living area: 450 m²
- Garage
- Basement
- Swimming pool
Technical Specifications
- Masonry construction.
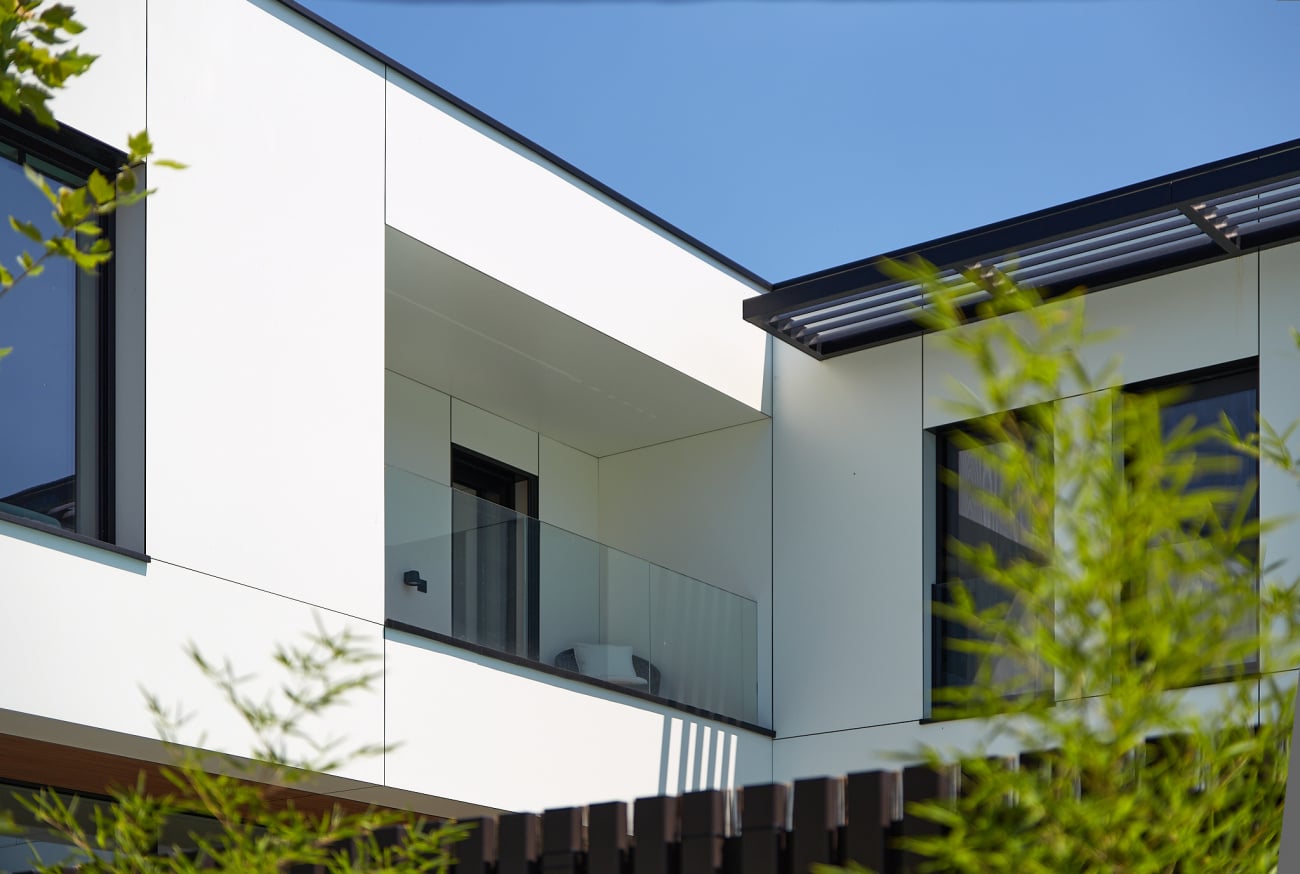
- Ventilated façade system combined with natural timber cladding.
Spécifications techniques
- Masonnery
- Ventilated façade panels
- Wood-composite cladding
Équipe
Architects : Jean Julien-Laferrière & Valentina Larmaraud
Crédits photos: Arthur TINTU
Project gallery
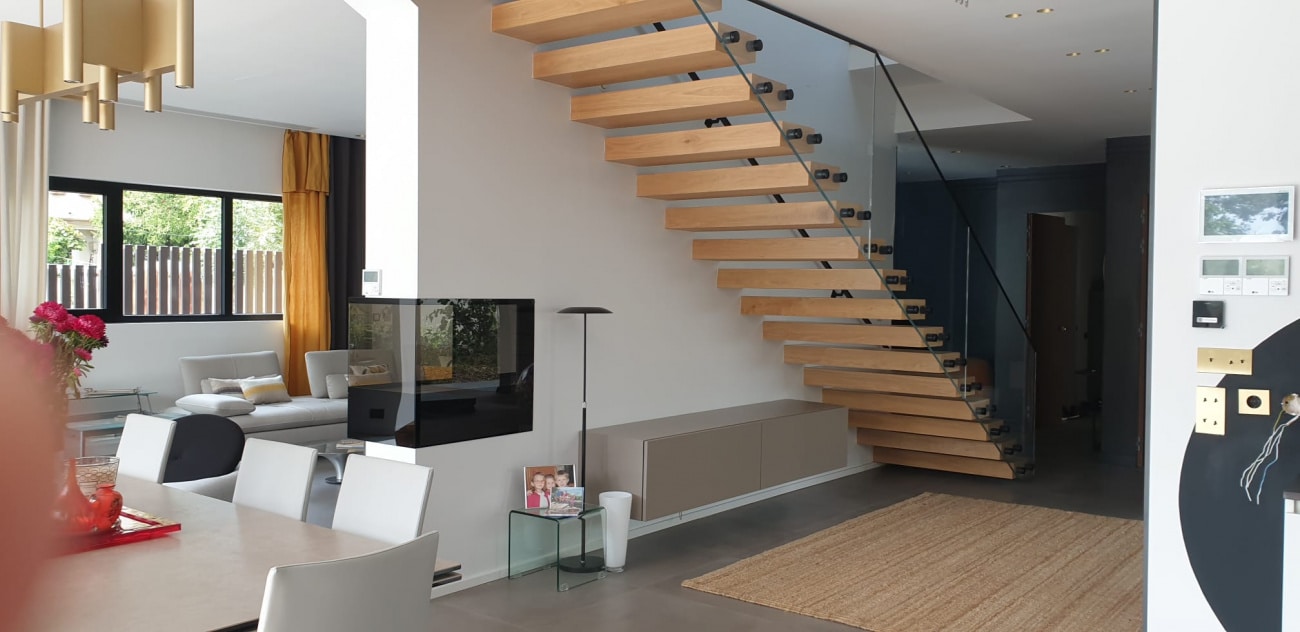
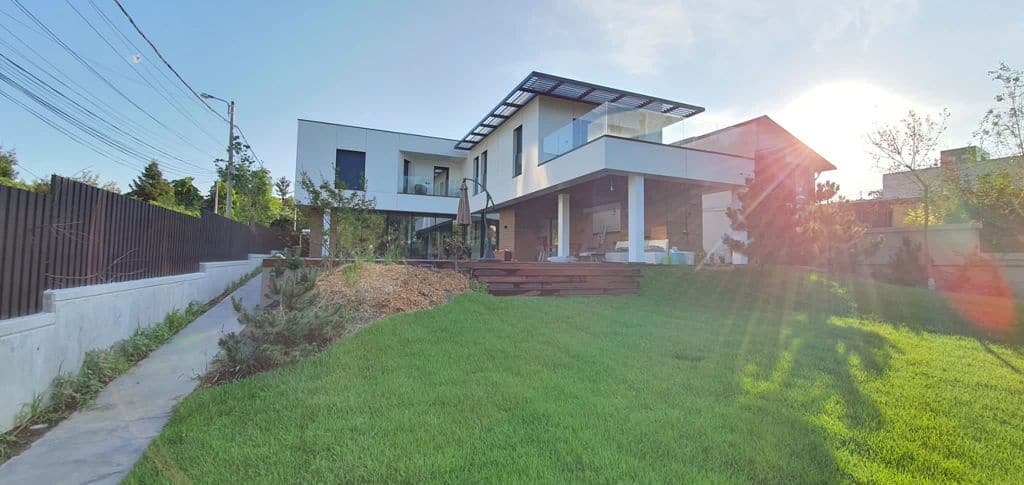
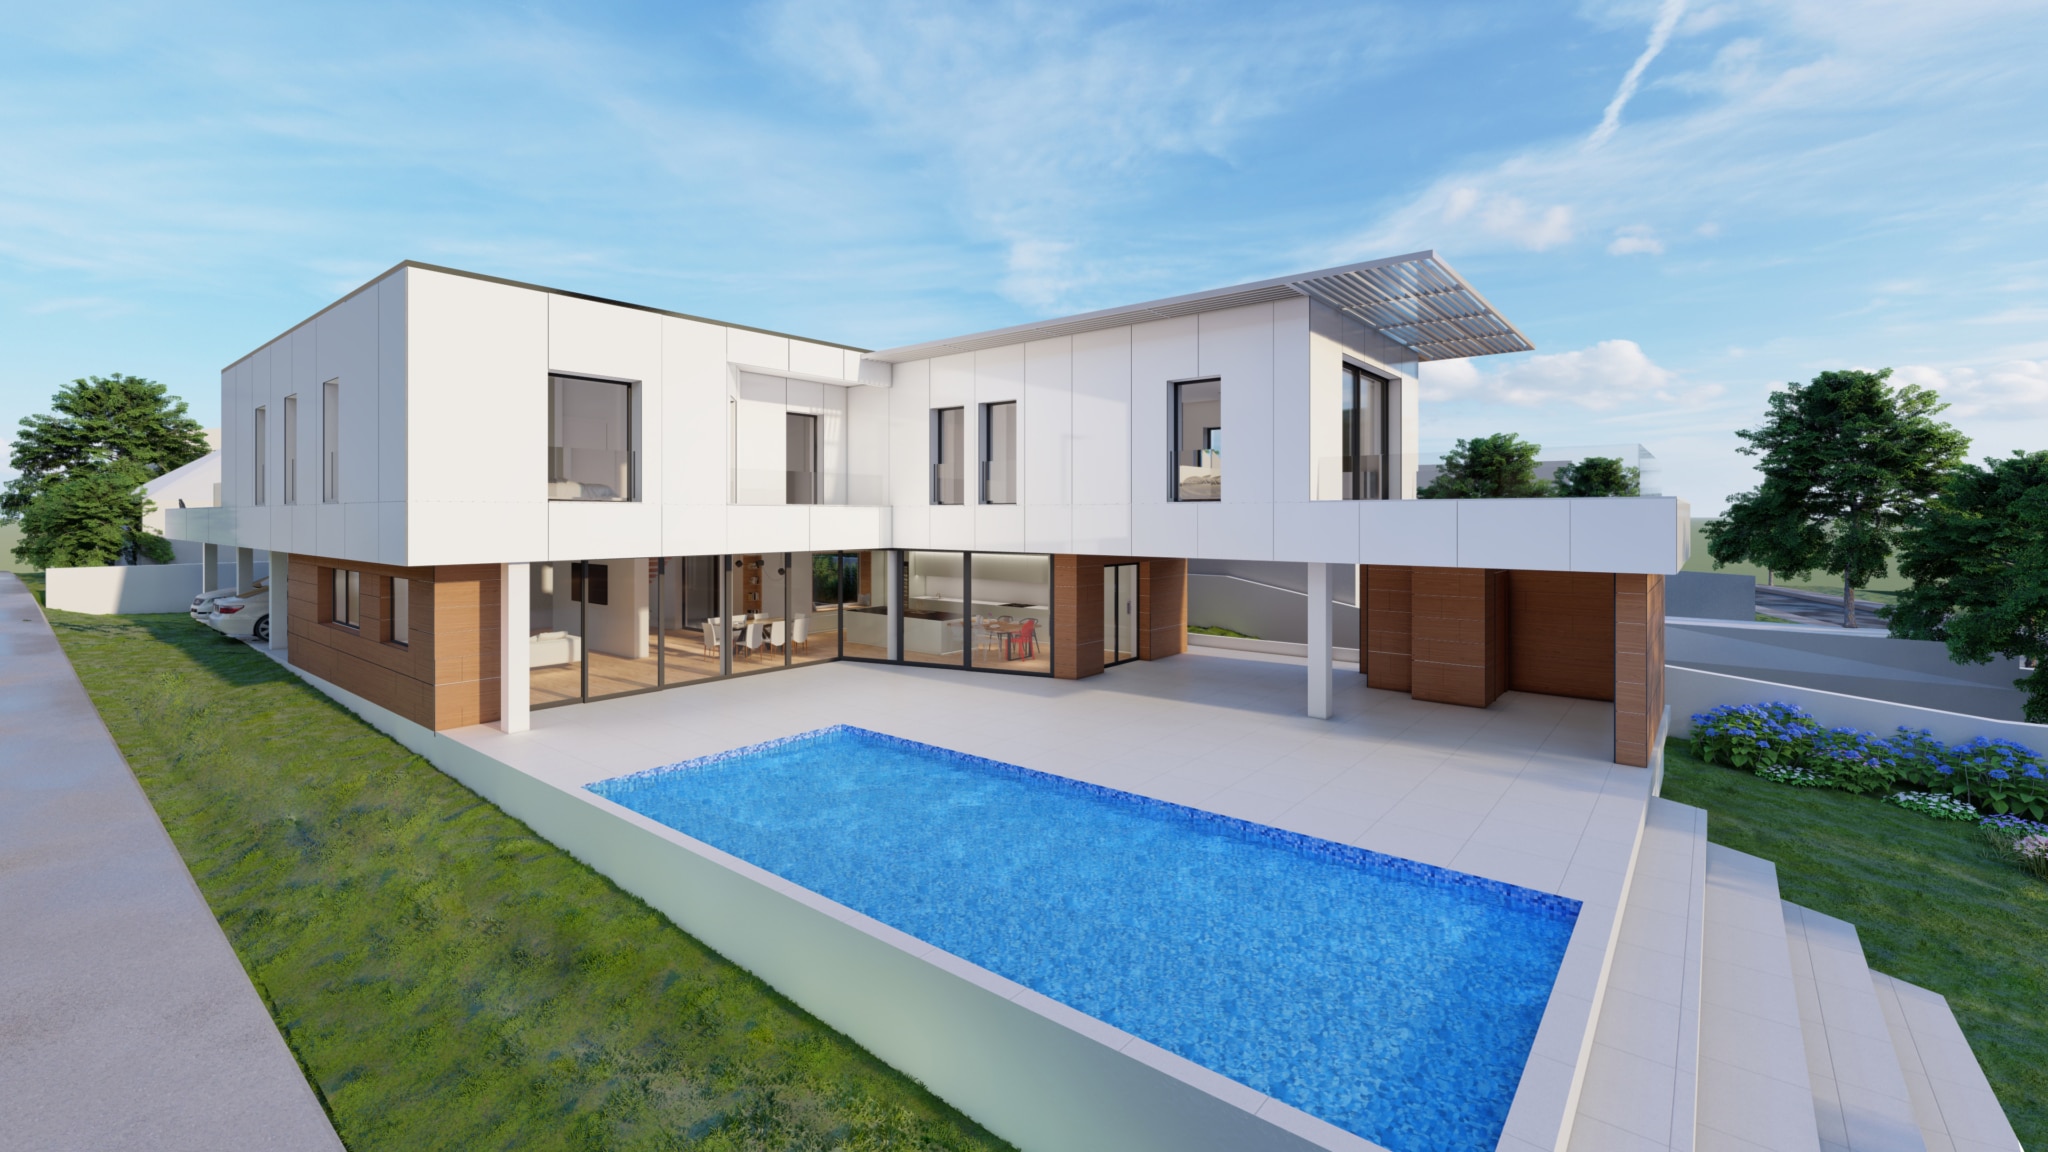
Imagining your future home?
We guide you from the very first ideas, transforming your vision into a coherent, sustainable and bespoke architectural project.
Let's talk about your projectExplore our projects.
Where do you work?
We primarily work throughout the Greater Paris region (Île-de-France) and the surrounding departments. For exceptional timber-structure projects, we also undertake commissions across France and throughout Europe, depending on the scale and ambition of the project.
How do I get started on a project with you?
Every project is unique. We take the time to understand your aspirations before developing a bespoke architectural solution. From there, we support you with the same level of commitment throughout every stage of the project, from the initial concept to final completion, working closely with our trusted partners—including engineering consultants, cost consultants, landscape architects, project managers and contractors—to ensure the quality and consistency of every project.
What are your typical response times?
We aim to respond to all email enquiries as quickly as possible, typically within a few business days. If your project requires an initial assessment or a more in-depth discussion, we will promptly arrange a phone consultation to discuss your project in the best possible conditions.