
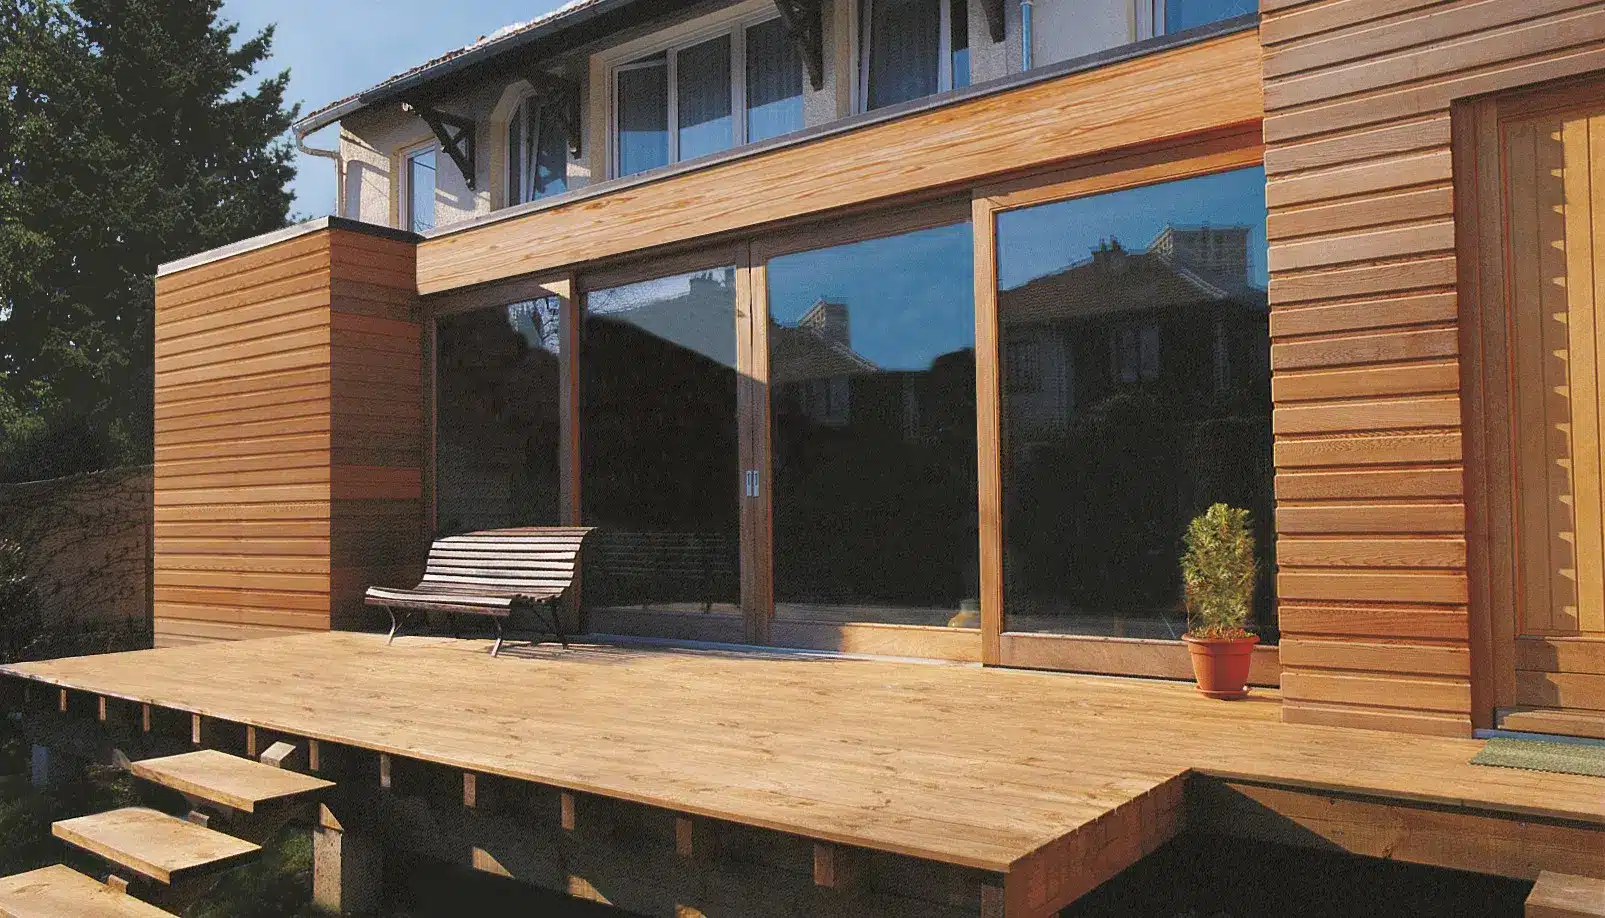
Opening onto the garden
Timber-Framed House Extension
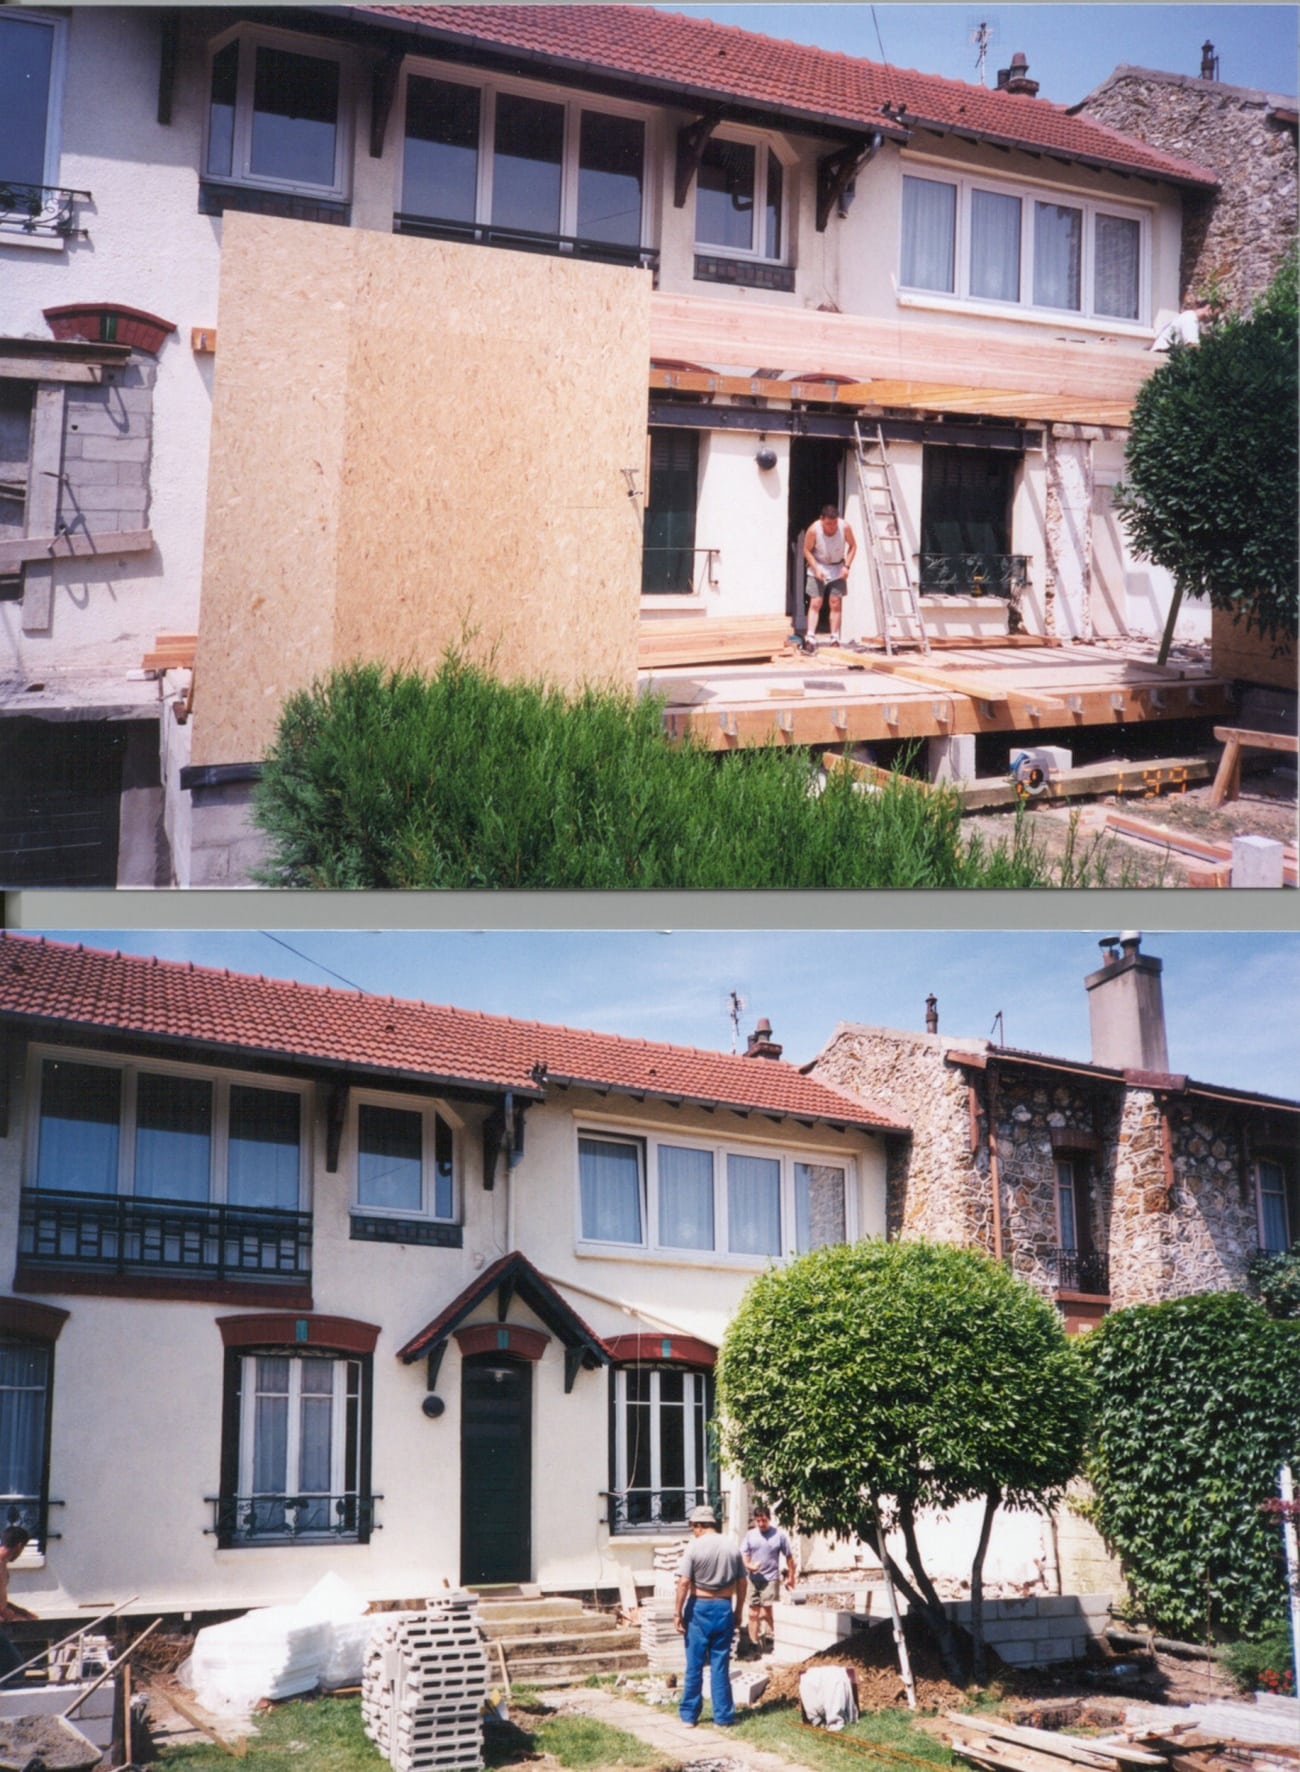
The original house featured a fragmented façade and an internal layout that no longer suited the lifestyle of its occupants. Narrow window openings and the lack of a direct relationship with the garden created a clear separation between the interior and the outdoor spaces.
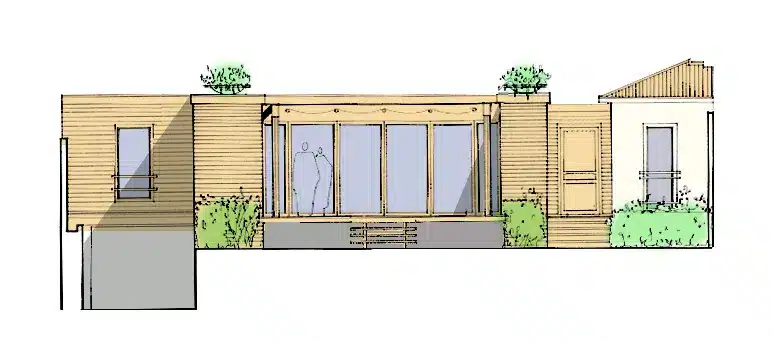
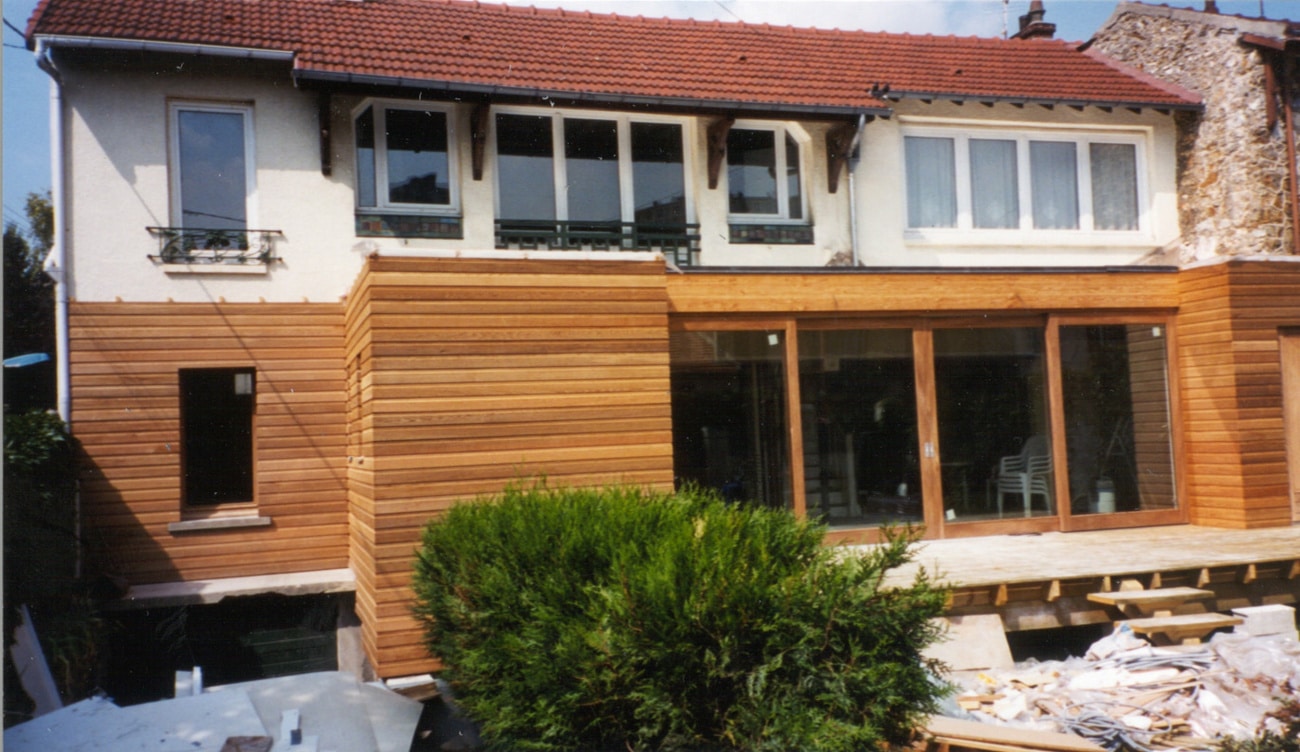
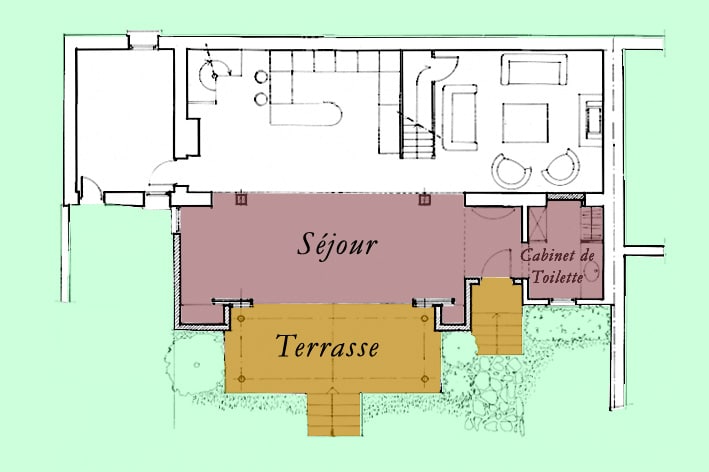
To address this, the existing façade was opened over a span of seven metres, bringing abundant natural light into the main living areas. The timber extension created a more fluid and open layout, improving the overall functionality of the house.
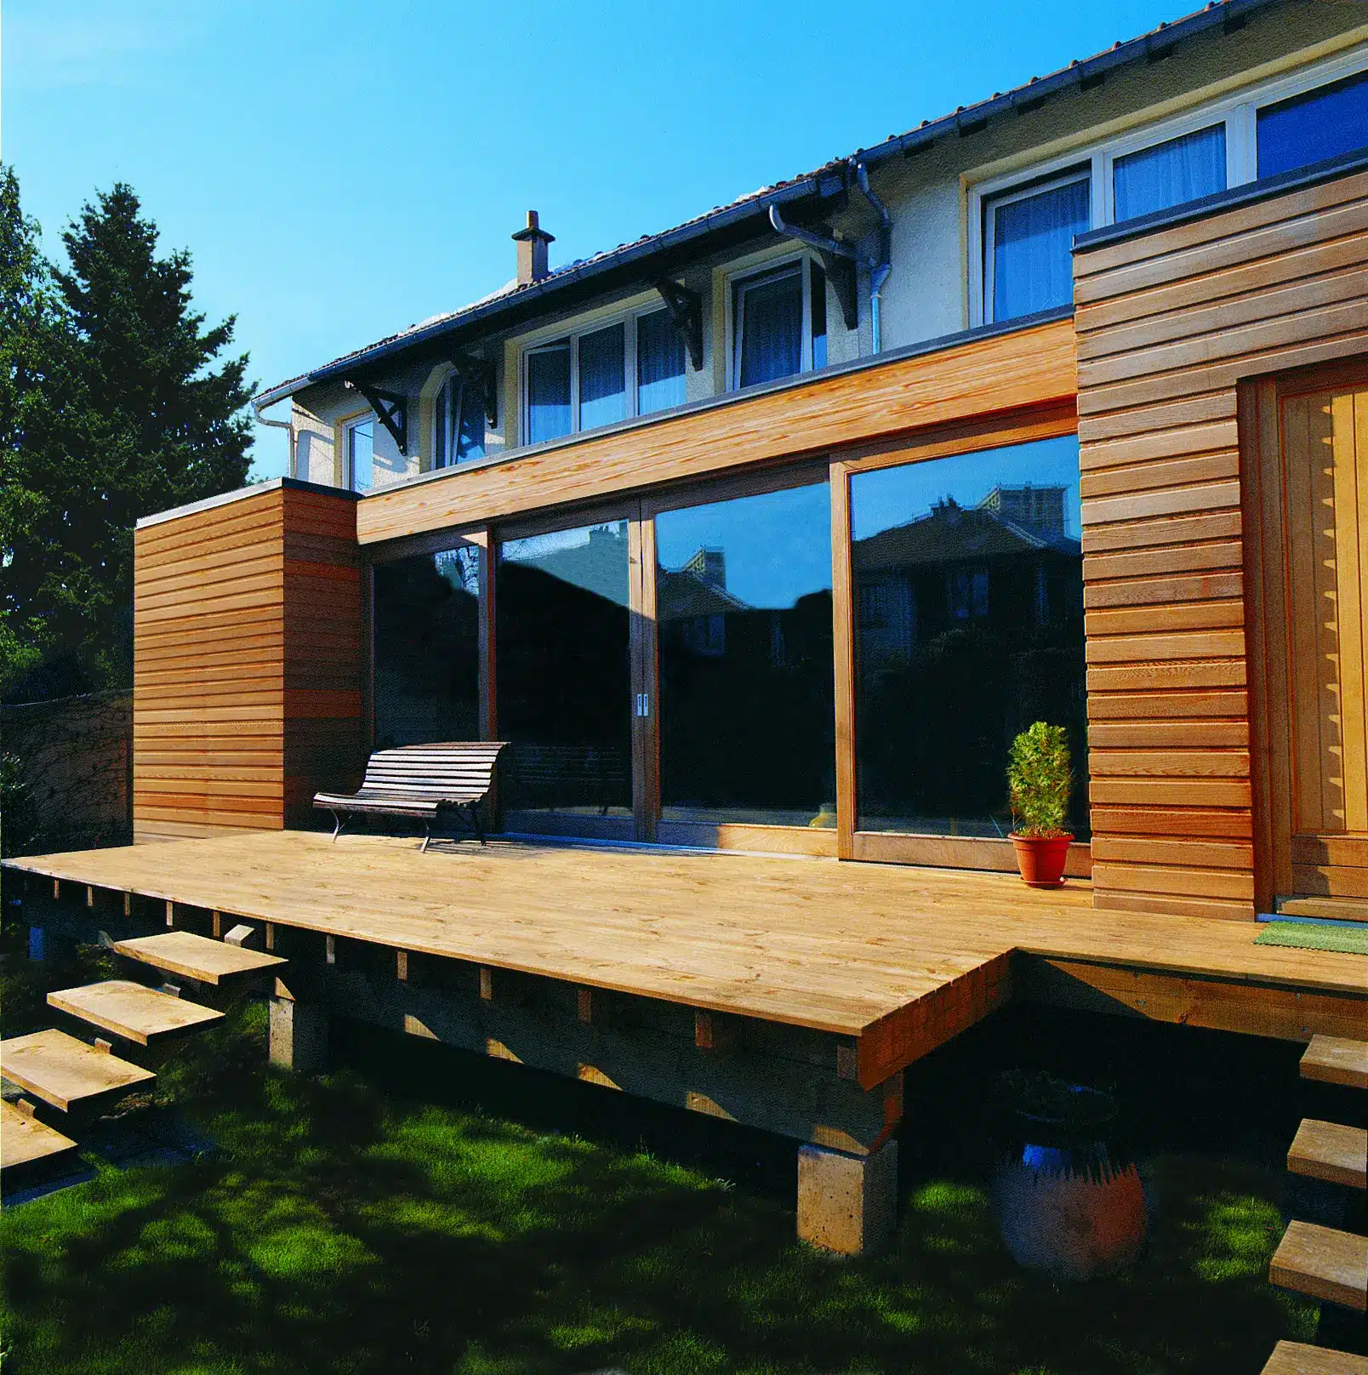
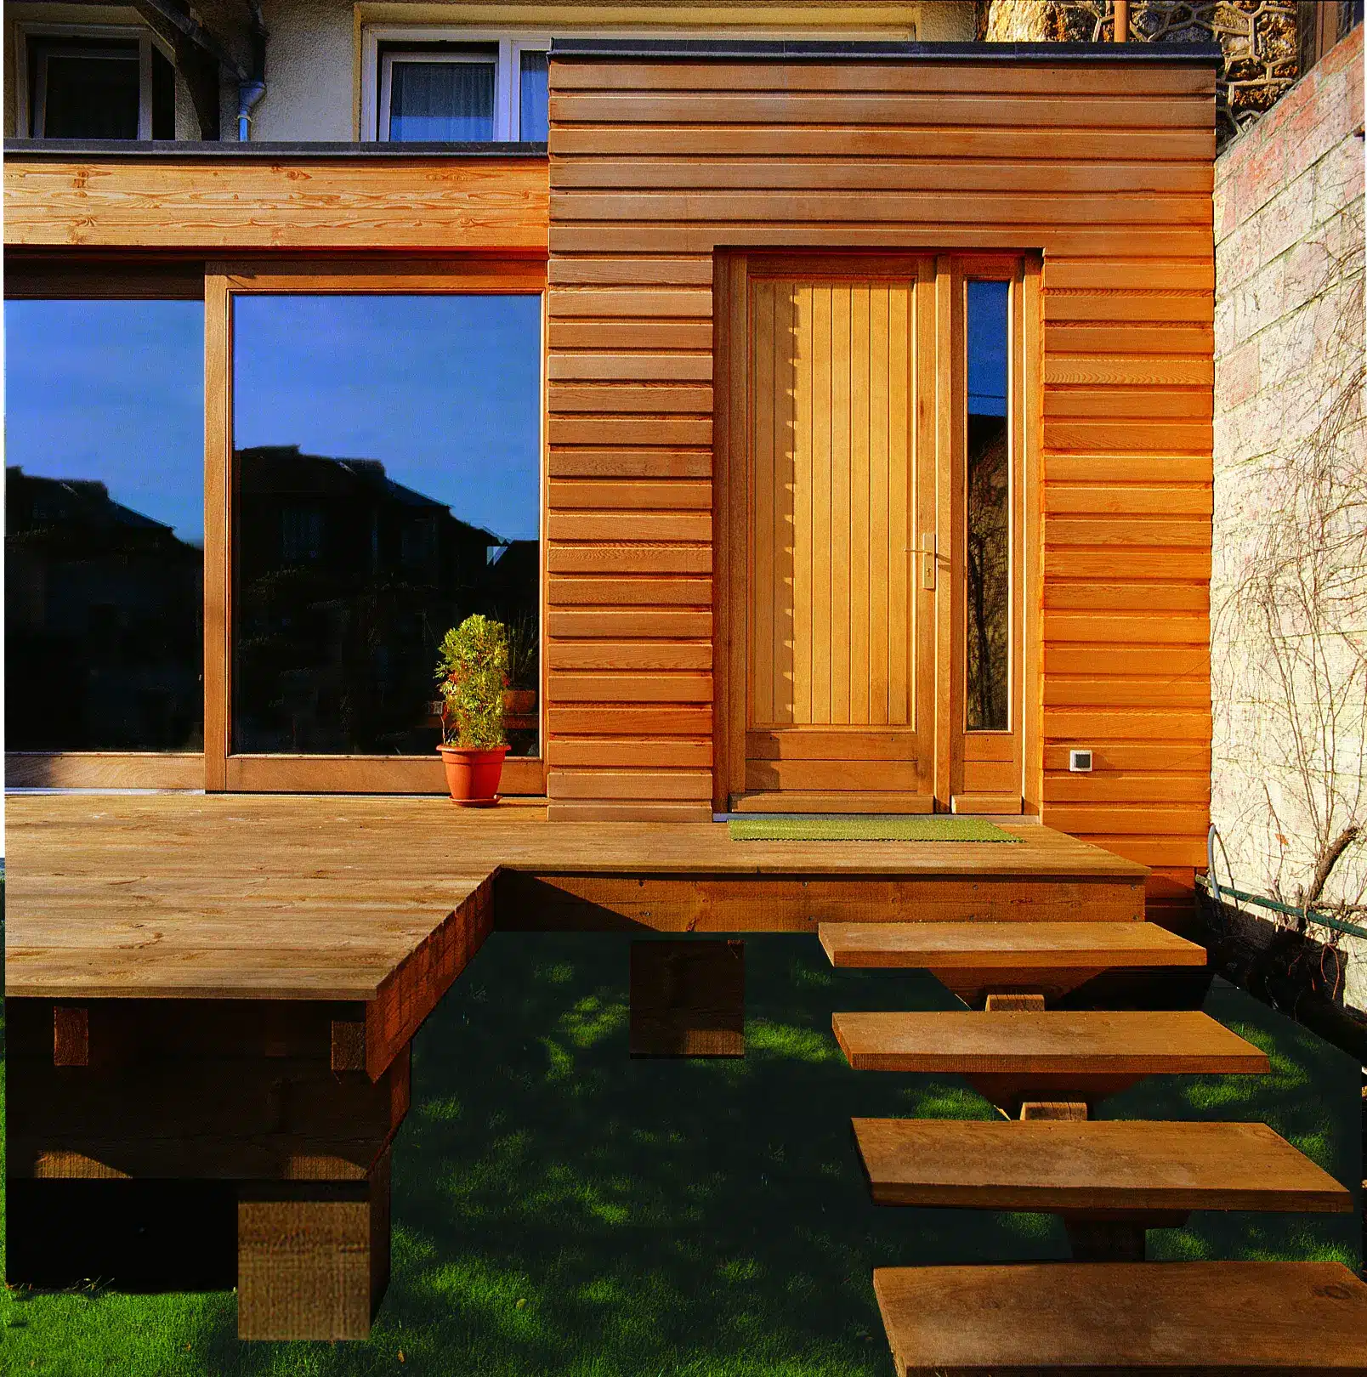
A strong visual and physical connection with the garden was established through large glazed openings and a timber deck. Western Red Cedar cladding, applied to both the extension and the visible portions of the existing house, gives the entire façade a renewed sense of unity and architectural coherence.
Technical Specifications
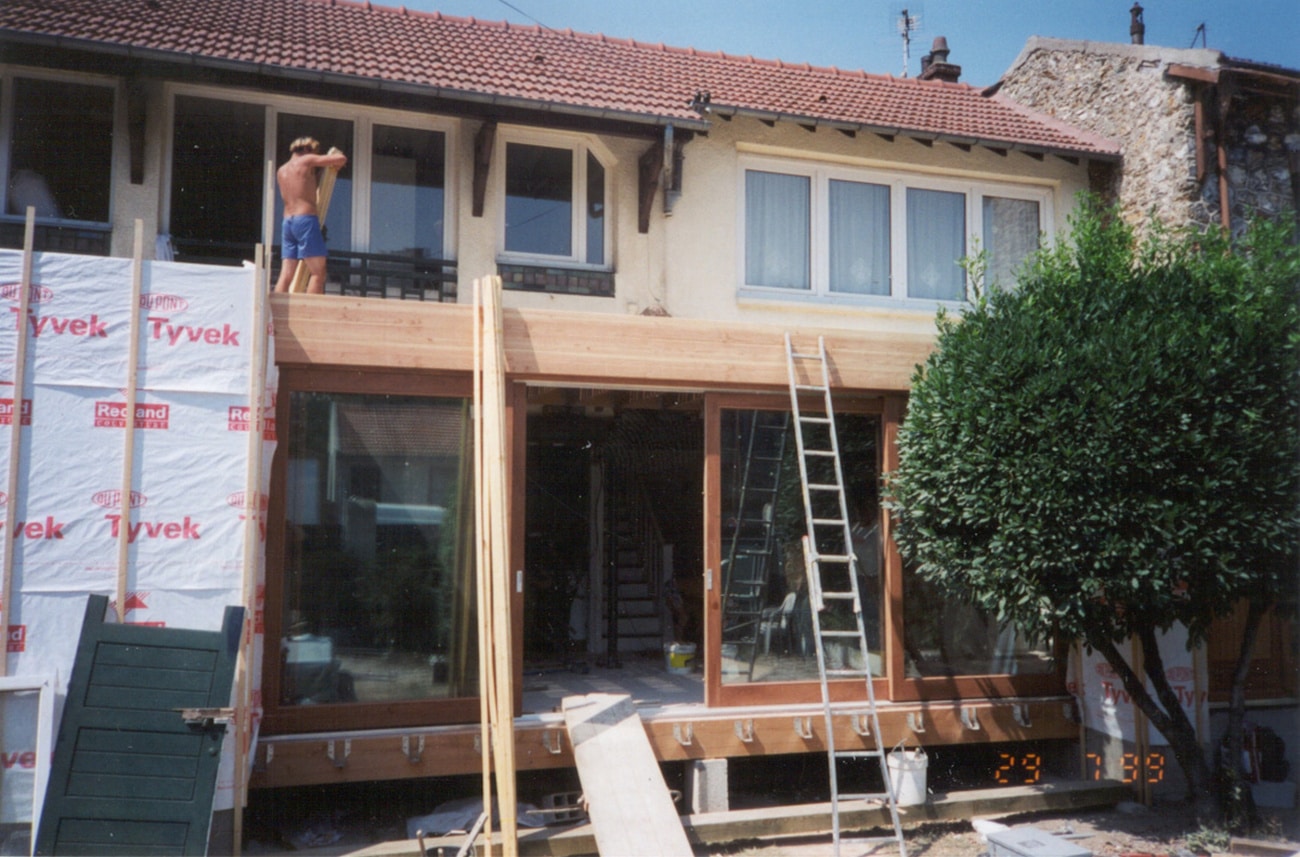
- Timber-frame extension with timber floor structure, elevated on stilts.
- Solid hardwood floor joists with stained finish.
- Pre-weathered zinc roofing.
- Western Red Cedar cladding.
- Pressure-treated pine decking and external stairs.
- Gas-fired heating via radiators connected to the existing boiler.
- Glued solid timber flooring.
Spécifications techniques
- Timber-frame
- Solid hardwood floor joists with stained finish
Équipe
Architecte : Jean Julien-Laferrière
Project gallery
Imagining your future home?
We guide you from the very first ideas, transforming your vision into a coherent, sustainable and bespoke architectural project.
Let's talk about your projectExplore our projects.
Where do you work?
We primarily work throughout the Greater Paris region (Île-de-France) and the surrounding departments. For exceptional timber-structure projects, we also undertake commissions across France and throughout Europe, depending on the scale and ambition of the project.
How do I get started on a project with you?
Every project is unique. We take the time to understand your aspirations before developing a bespoke architectural solution. From there, we support you with the same level of commitment throughout every stage of the project, from the initial concept to final completion, working closely with our trusted partners—including engineering consultants, cost consultants, landscape architects, project managers and contractors—to ensure the quality and consistency of every project.
What are your typical response times?
We aim to respond to all email enquiries as quickly as possible, typically within a few business days. If your project requires an initial assessment or a more in-depth discussion, we will promptly arrange a phone consultation to discuss your project in the best possible conditions.