
On the road to "Rontalon"
Contemporary Extension to a Stone House
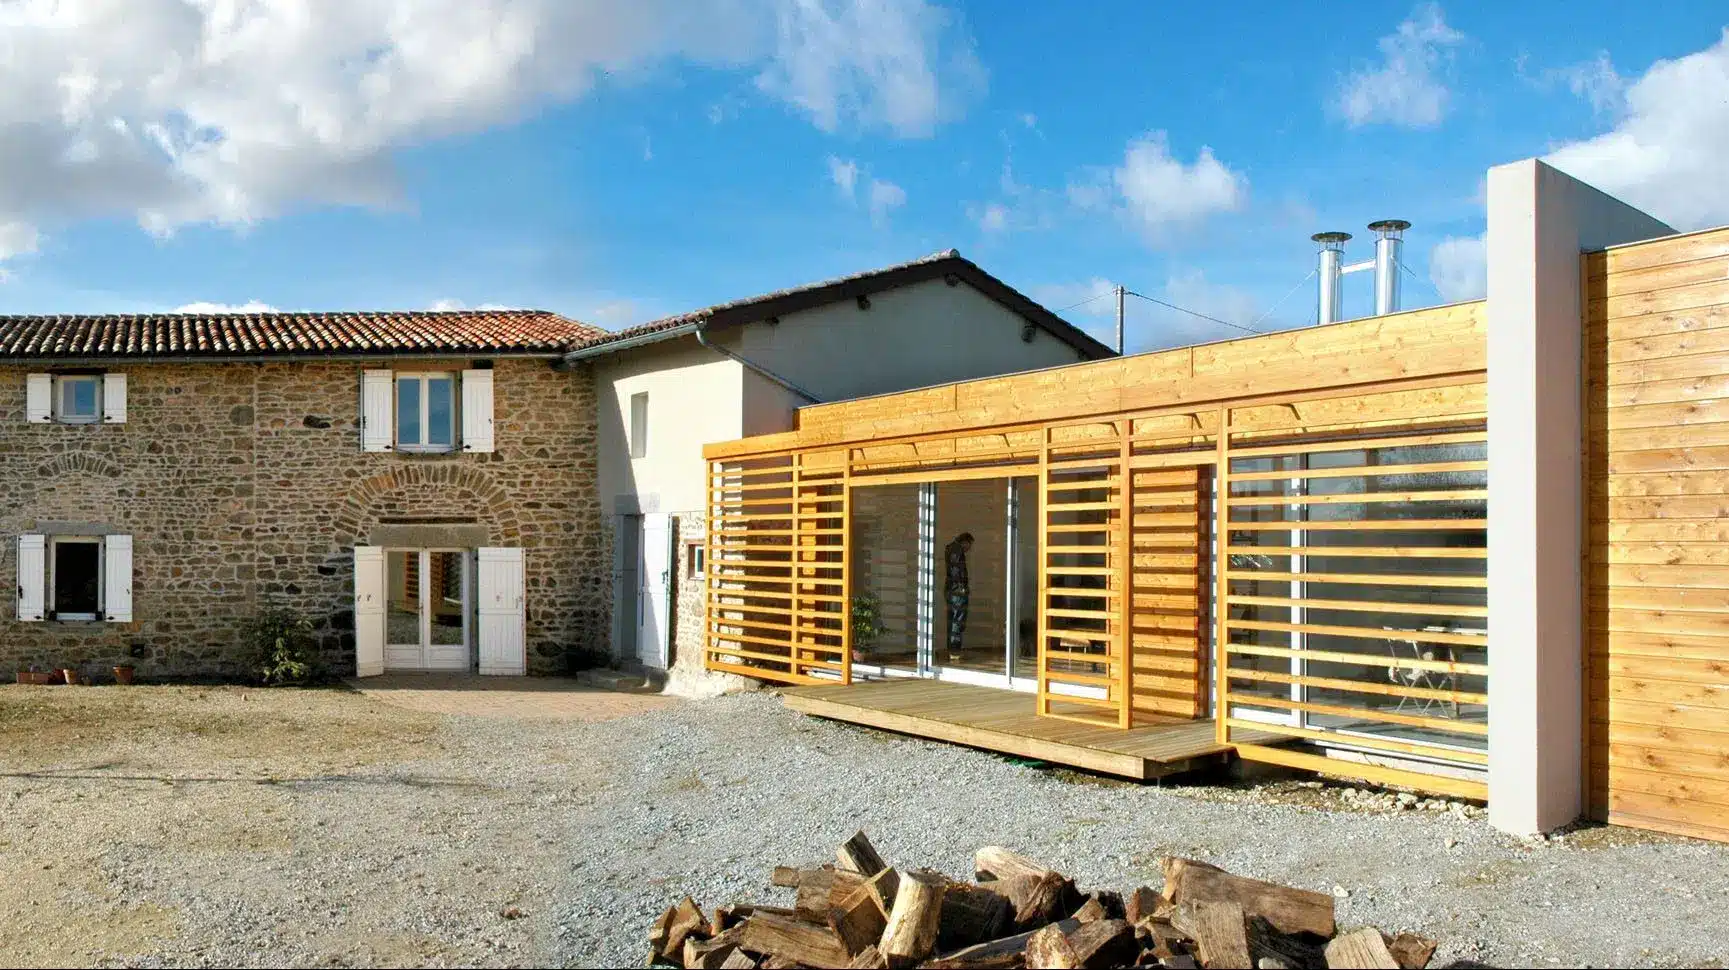
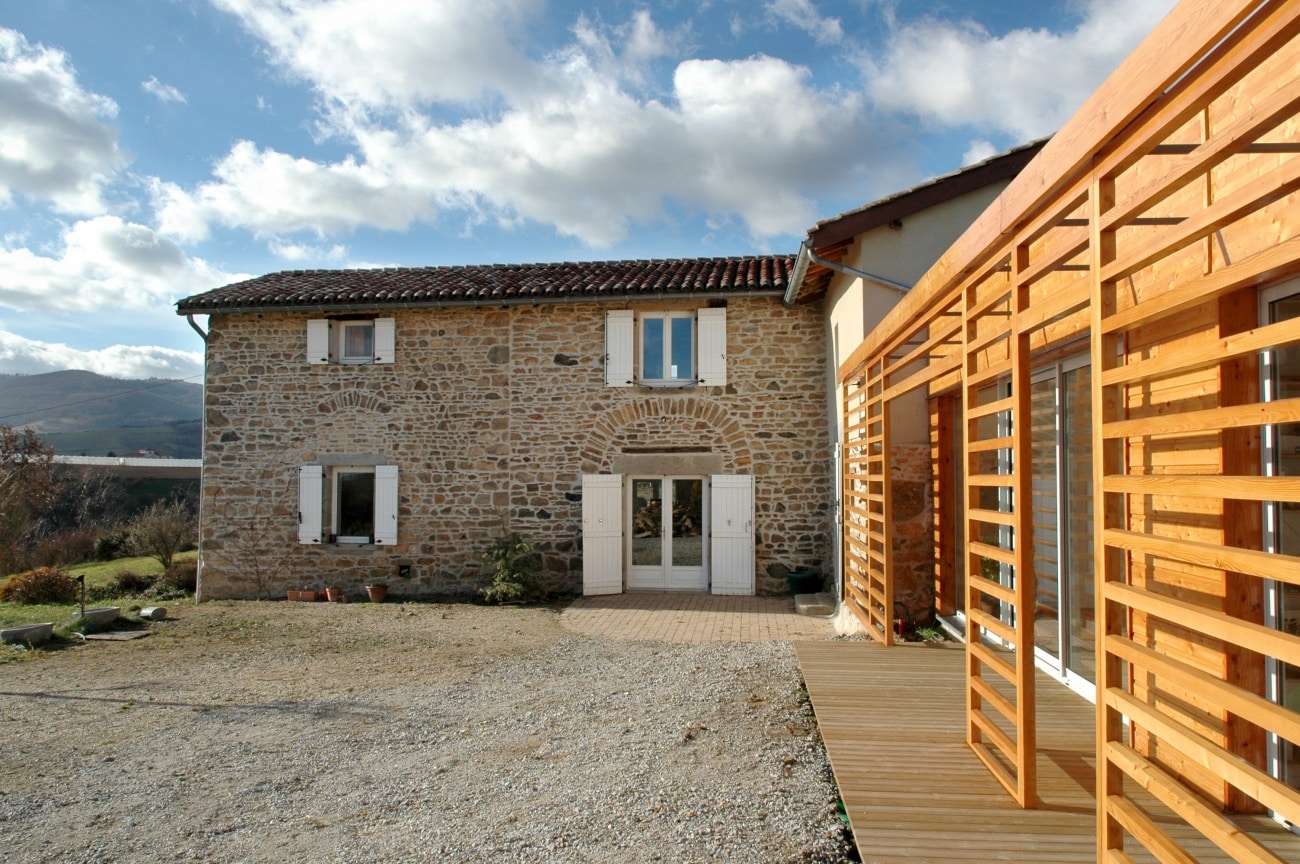
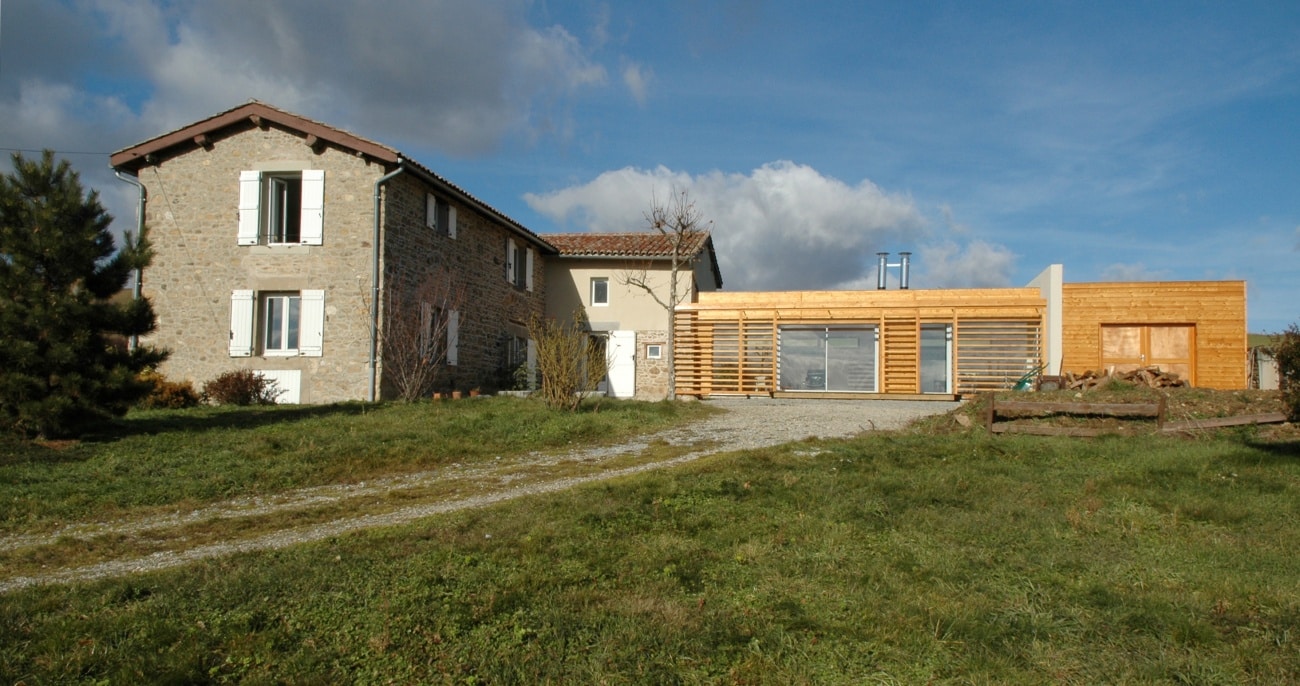
The project is located in the rural village of Chaussan, between Lyon and Saint-Étienne. The existing house is built from local stone and forms an L-shaped arrangement with the former agricultural buildings, creating a gravel courtyard at its centre. The new timber-frame extension naturally continues this composition, extending the house along the line of the original stone wall.
The courtyard becomes the true entrance to the home and the heart of the project. The existing plane tree has been carefully preserved and relocated, reinforcing the character of the space and giving it the atmosphere of a traditional village square.
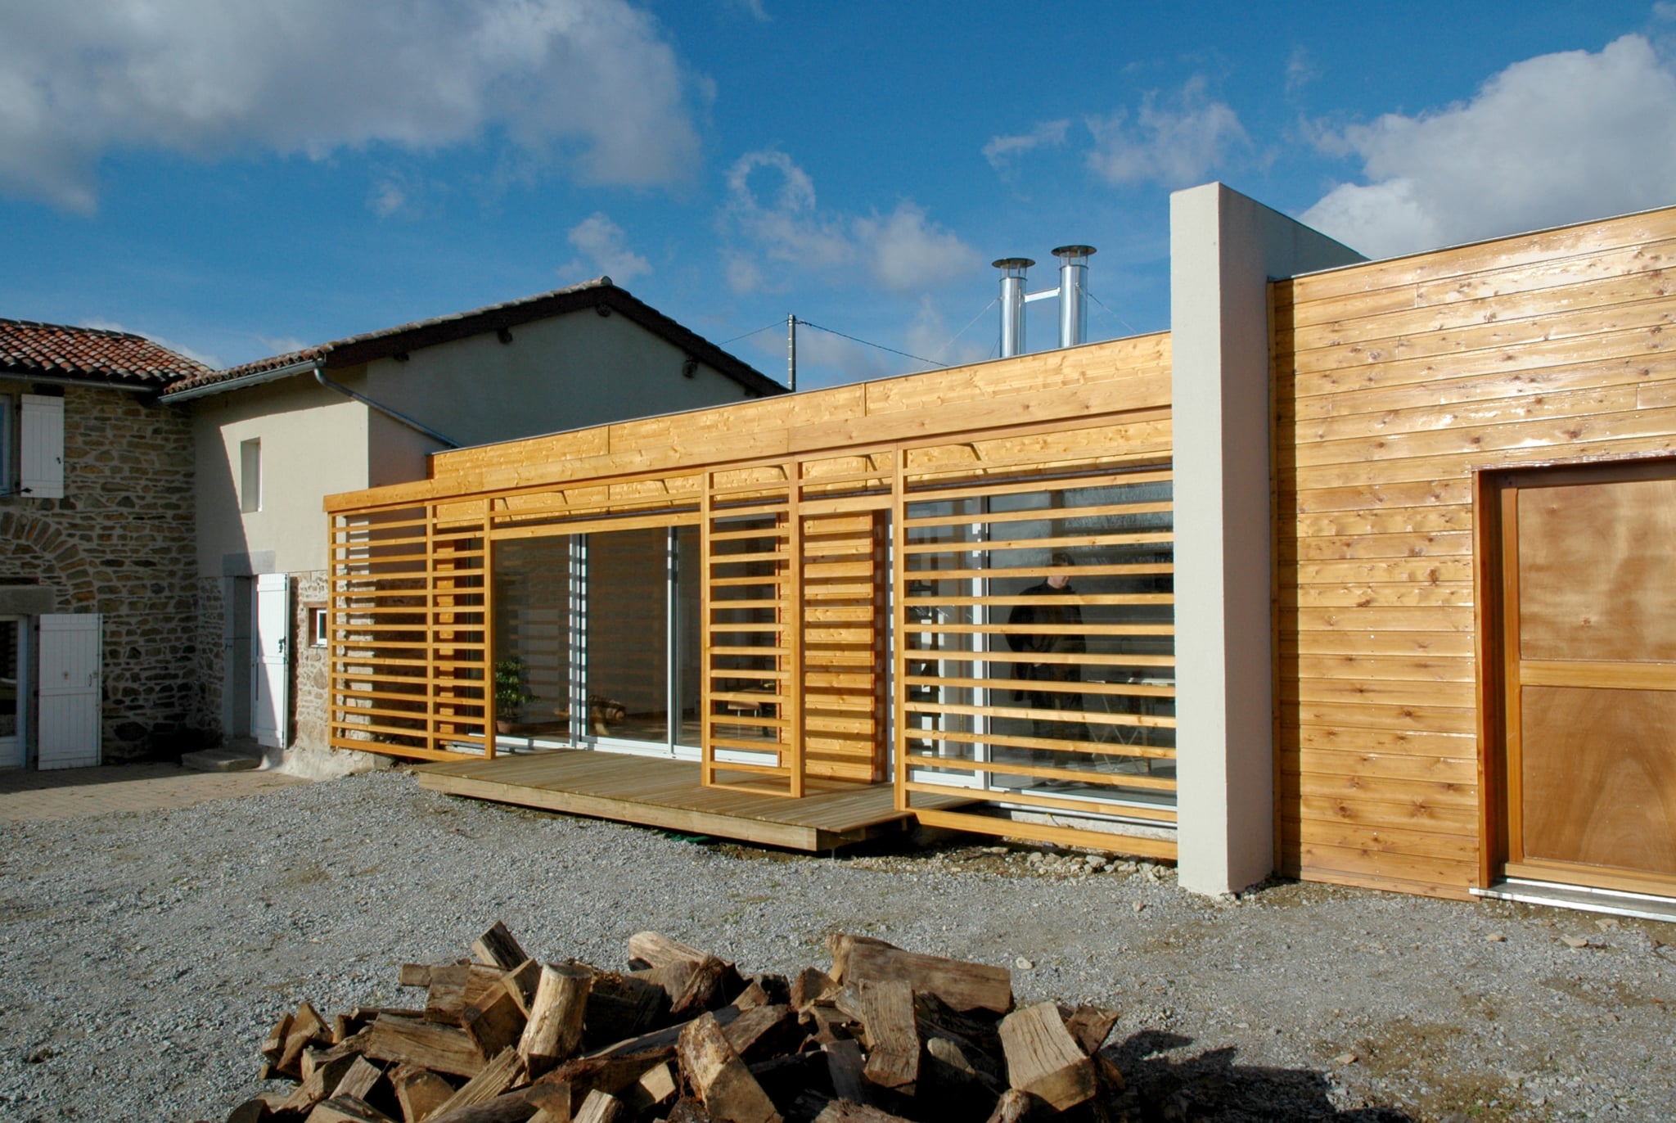
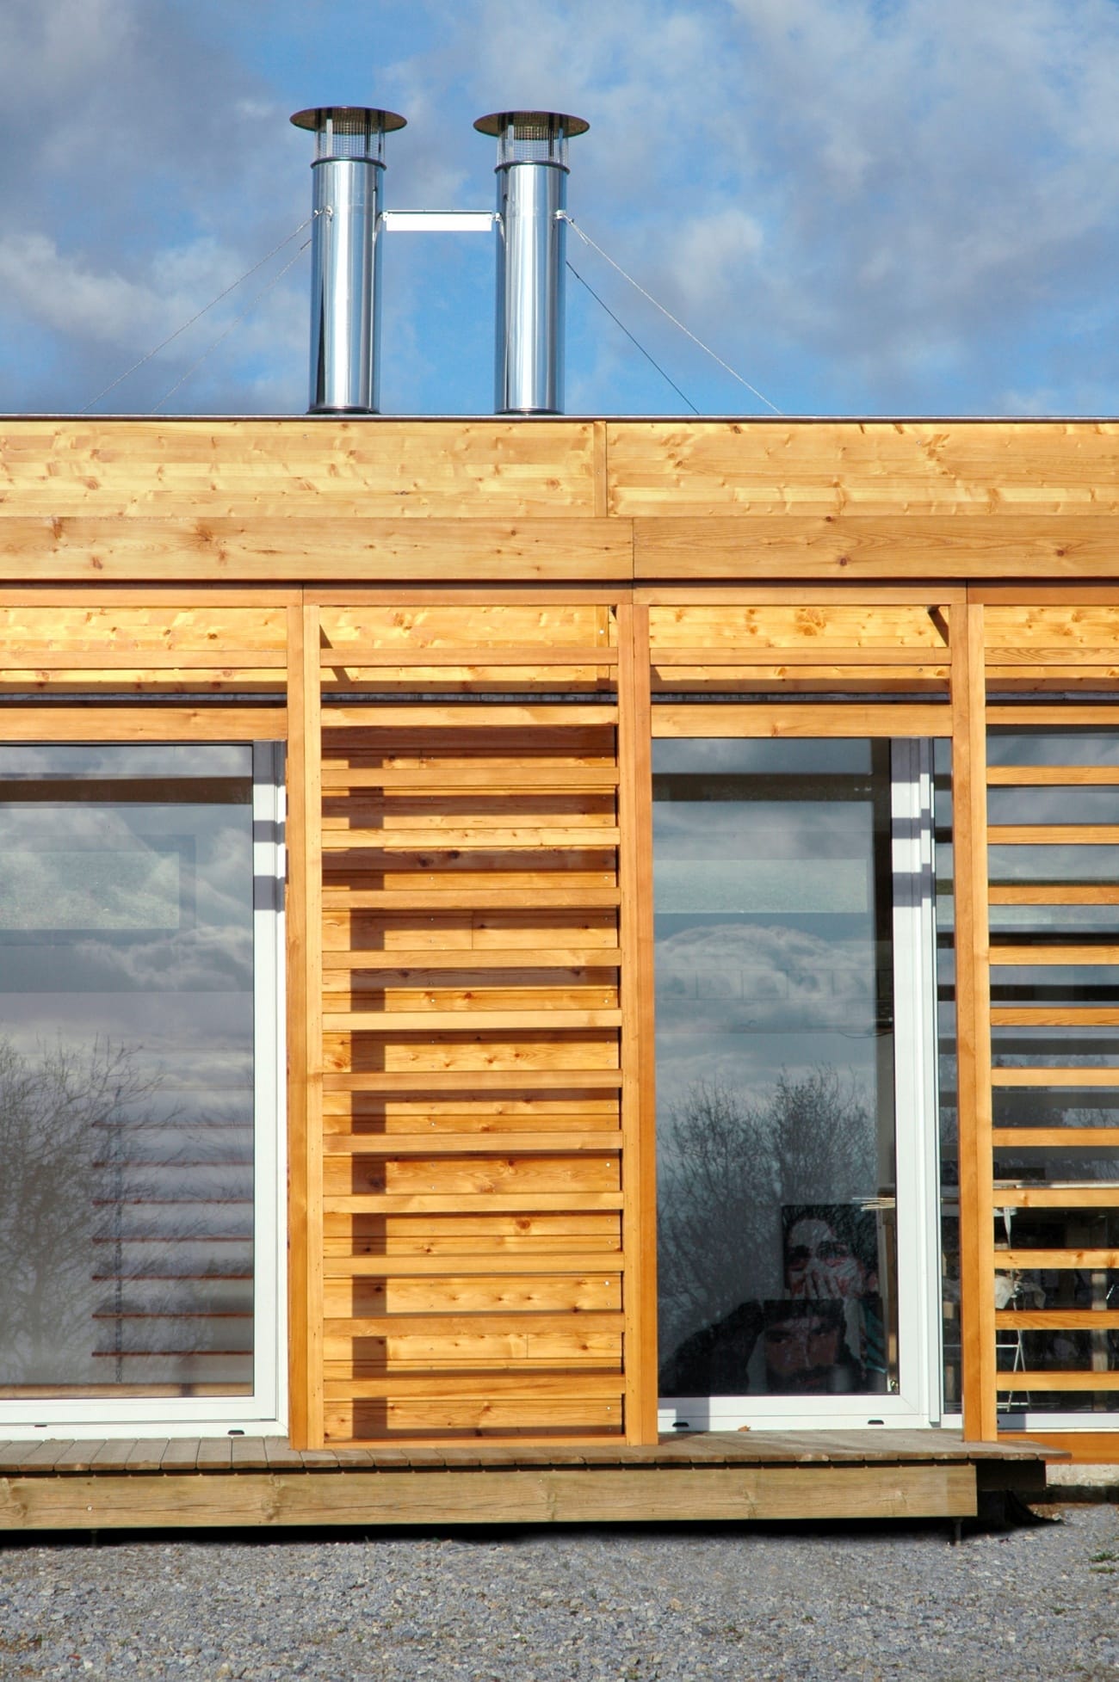
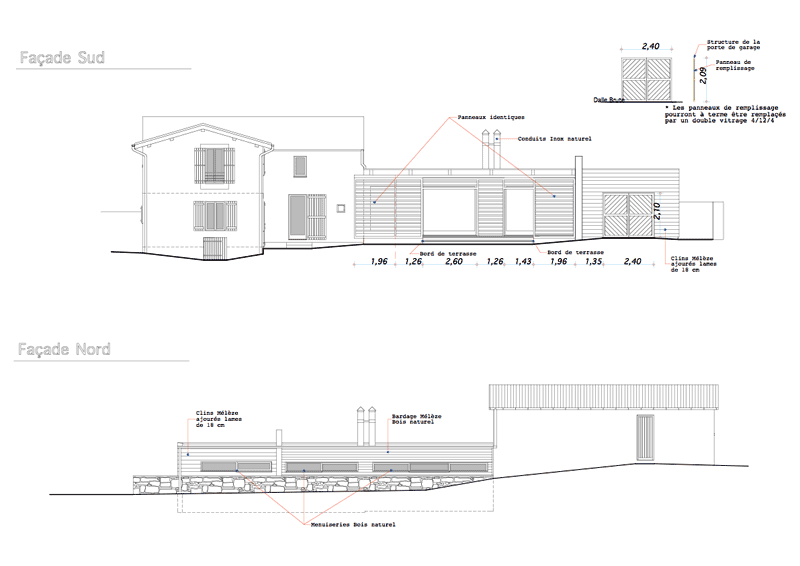
The timber extension deliberately contrasts with the historic stone building while maintaining a harmonious dialogue with it. The warm tones of the natural larch complement the colour of the local stone. Lower in height than the existing house, the extension nestles into the landscape. Its flat roof reduces its visual impact and allows uninterrupted views across the surrounding countryside.
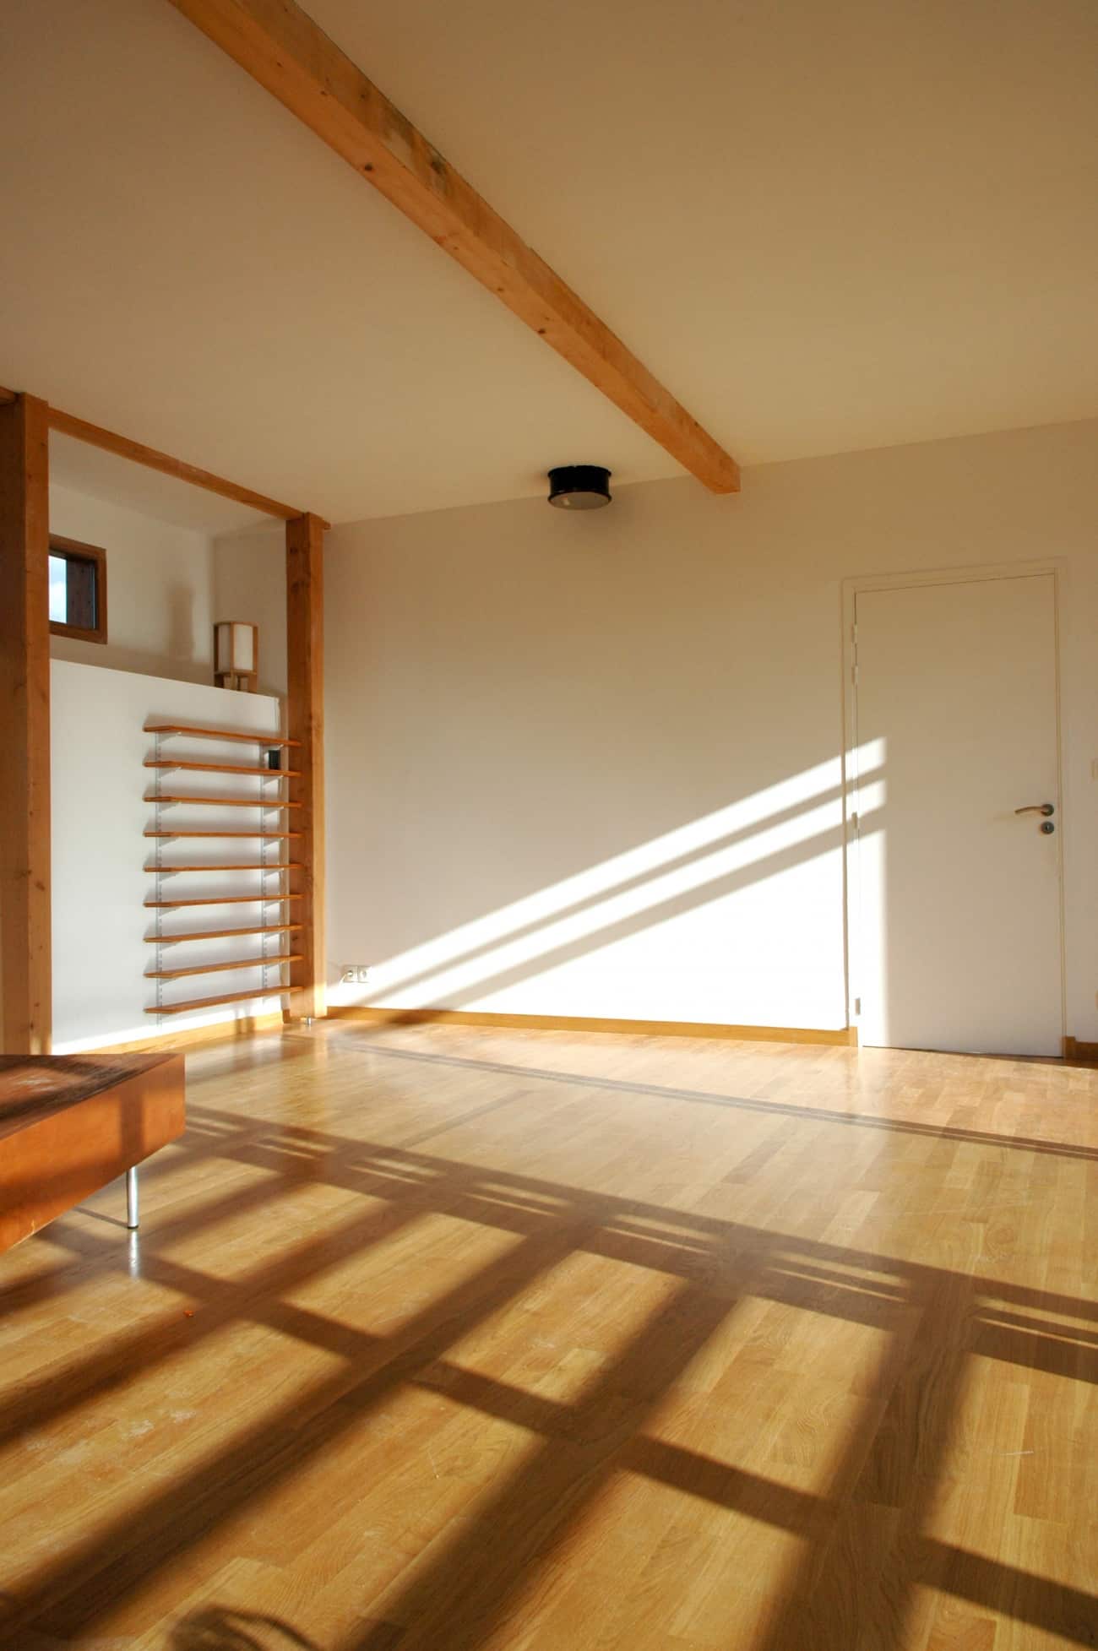
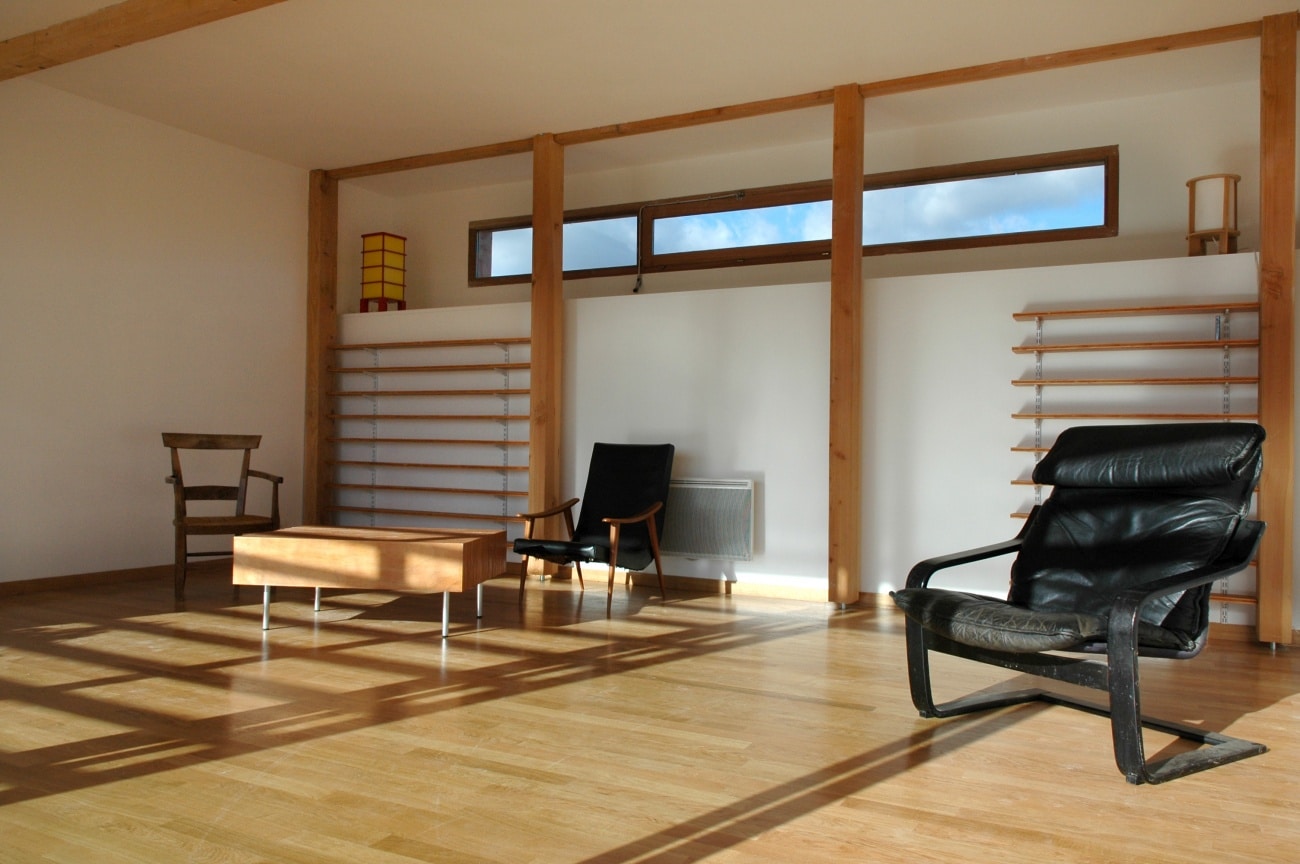
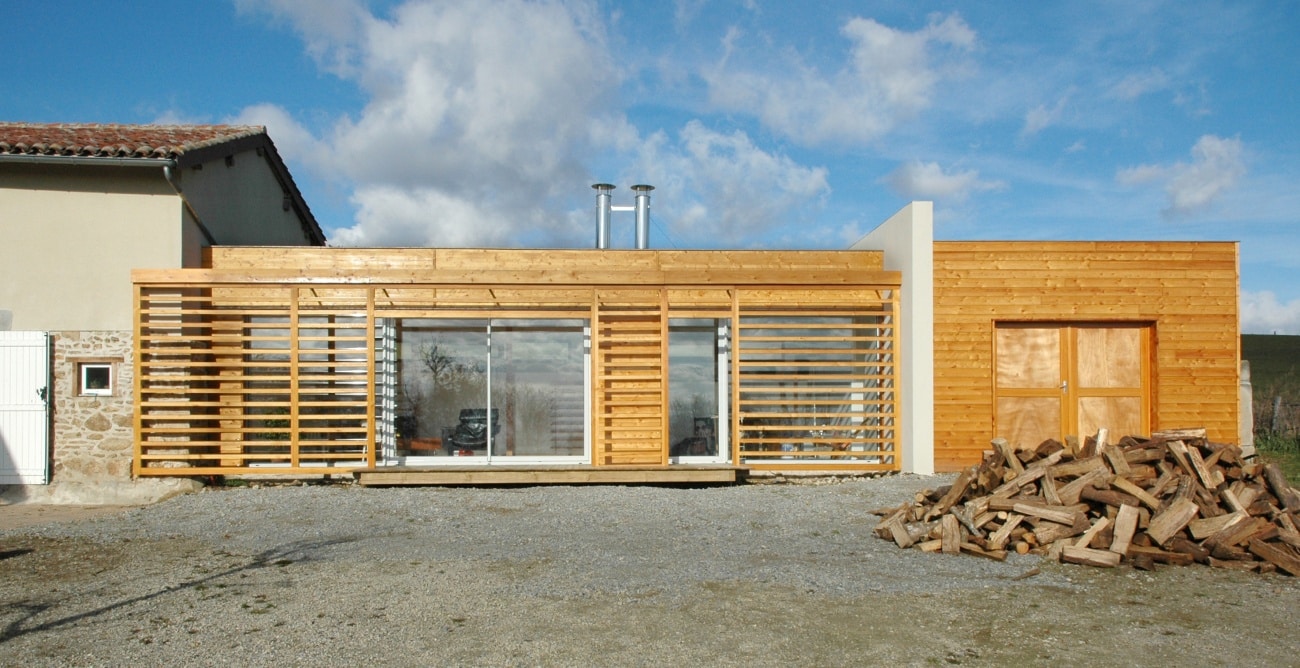
The extension accommodates several complementary functions. Adjacent to the existing house, a bright new living room extends the main living spaces. At its centre, a naturally lit workshop benefits from generous south-facing openings. At the eastern end, a large timber-clad garage completes the composition with a more enclosed volume.
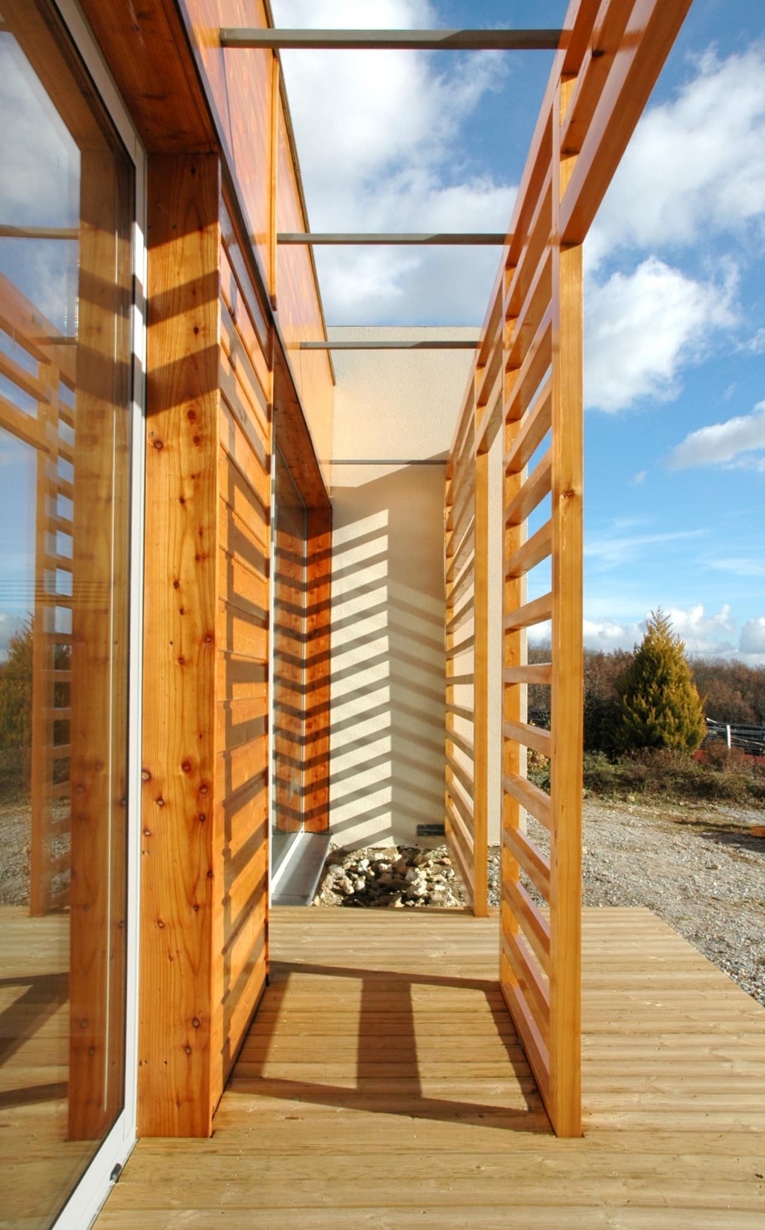
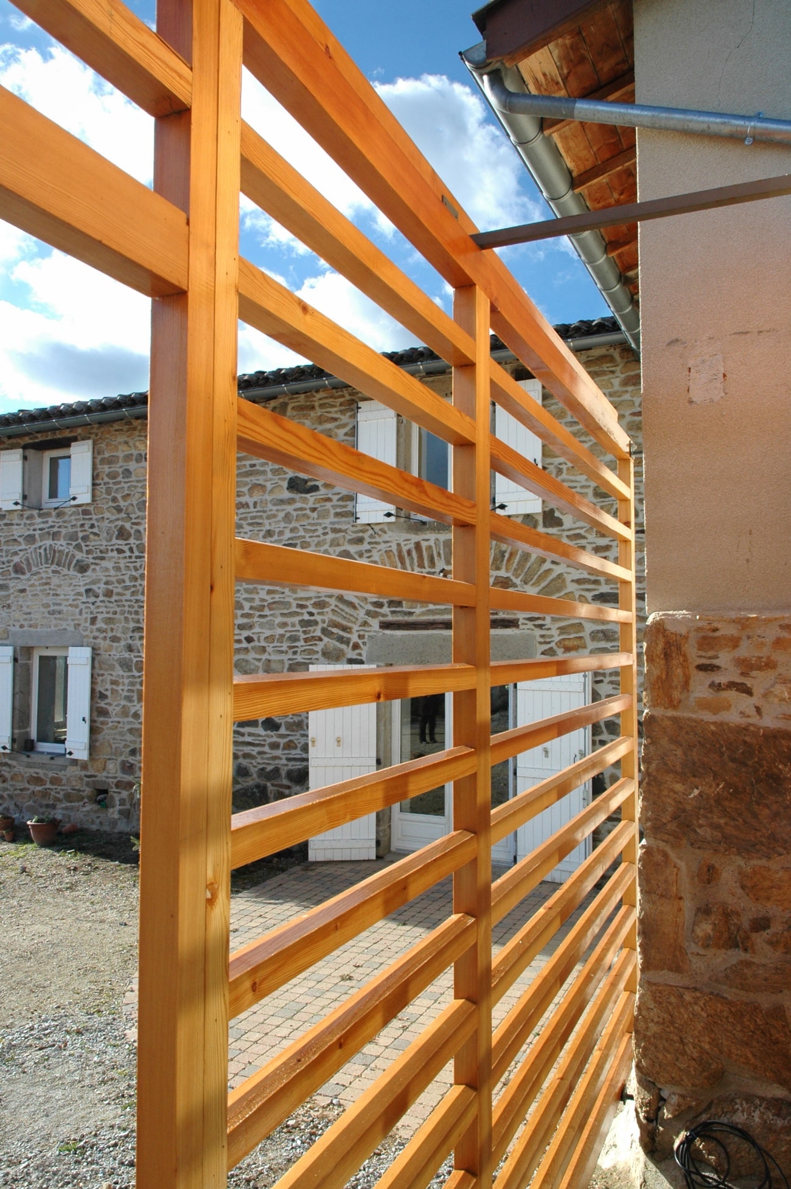
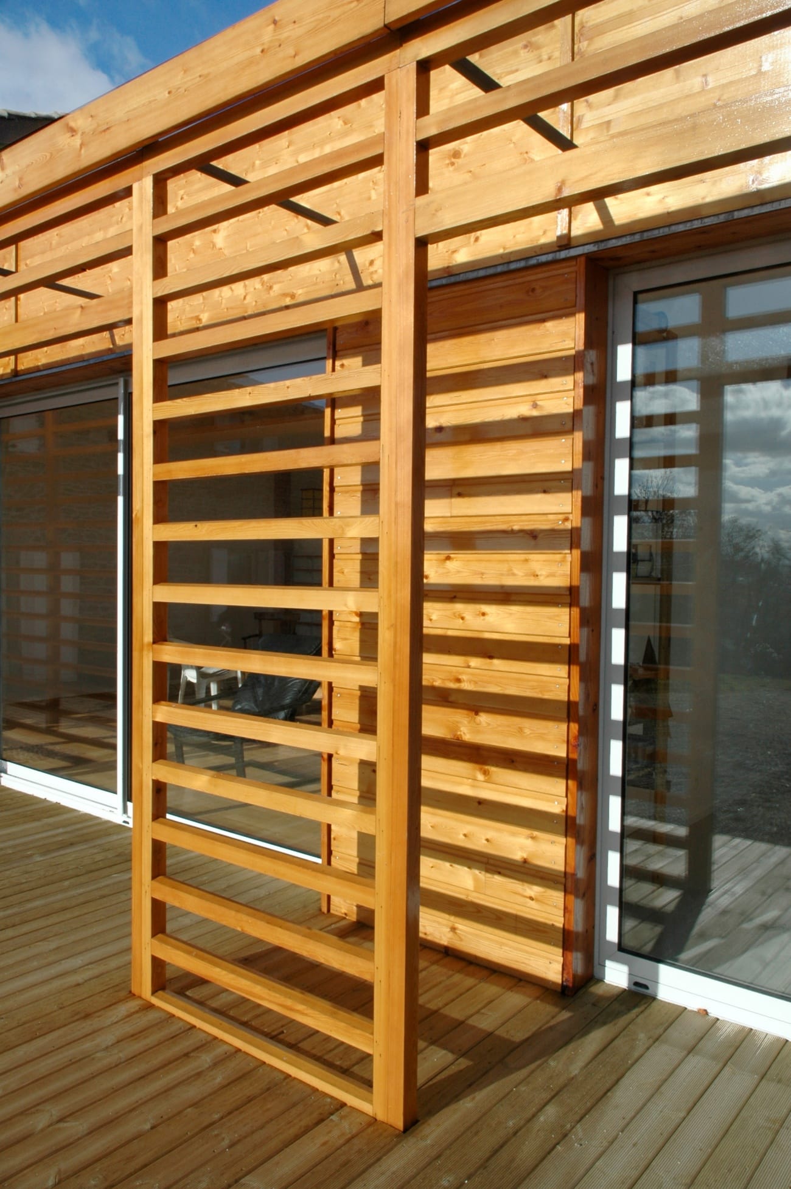
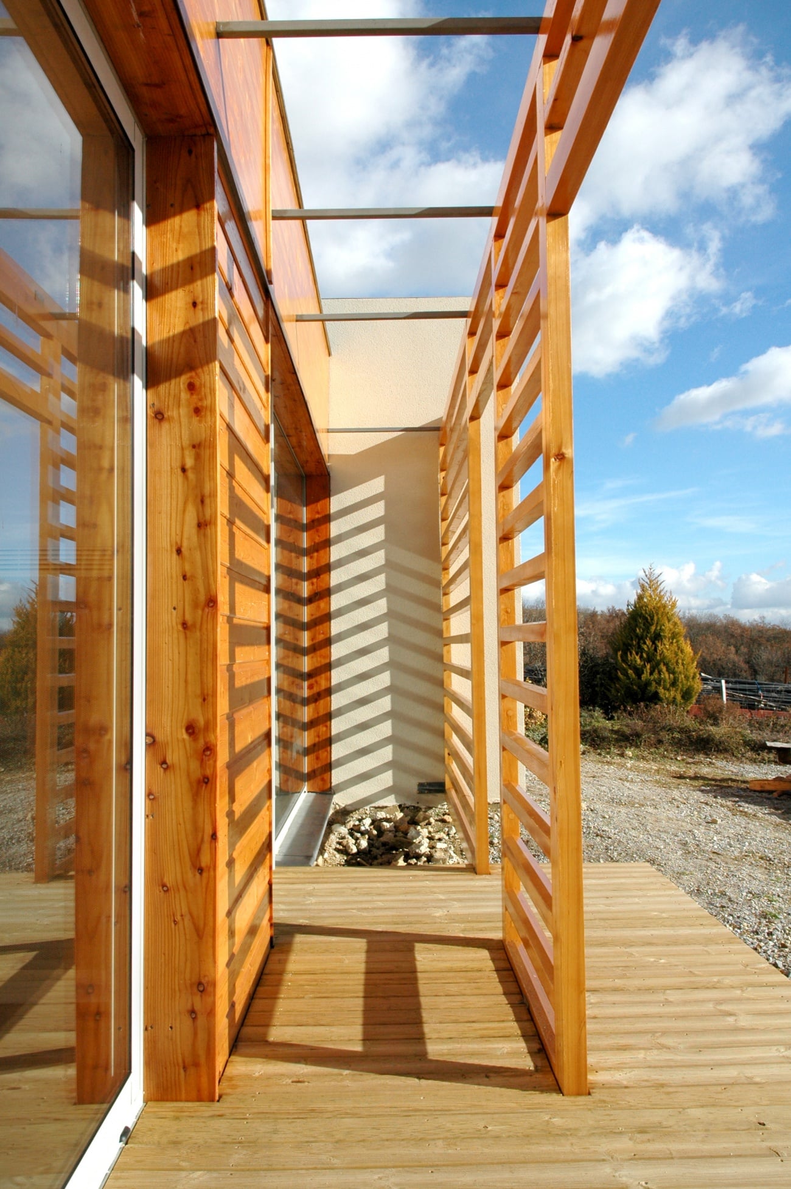
This is also a project defined by careful detailing. The courtyard façade is protected by a larch timber sun screen that gives rhythm and depth to the elevation. Between the façade and the screen, a planted strip creates a soft transition between the building and the courtyard. A timber deck connects the living room and workshop beneath the shade of the plane tree, creating generous outdoor living spaces that open towards the surrounding landscape.
Technical Specifications
- Mixed timber and concrete extension to an existing house.
- Timber-frame walls with selected reinforced concrete elements.
- Flat roof with glued laminated timber beams and solid timber joists.
- Pearl grey powder-coated aluminium windows and doors.
- Waterproof roof membrane over timber panels with a green shingle finish.
- Natural larch timber cladding and external sun screens.
- Electric radiant panel heating.
- Natural ventilation.
- Oak flooring and polished concrete screed.
Équipe
Architect : Jean Julien-Laferrière
Project gallery
Imagining your future home?
We guide you from the very first ideas, transforming your vision into a coherent, sustainable and bespoke architectural project.
Let's talk about your projectExplore our projects.
Where do you work?
We primarily work throughout the Greater Paris region (Île-de-France) and the surrounding departments. For exceptional timber-structure projects, we also undertake commissions across France and throughout Europe, depending on the scale and ambition of the project.
How do I get started on a project with you?
Every project is unique. We take the time to understand your aspirations before developing a bespoke architectural solution. From there, we support you with the same level of commitment throughout every stage of the project, from the initial concept to final completion, working closely with our trusted partners—including engineering consultants, cost consultants, landscape architects, project managers and contractors—to ensure the quality and consistency of every project.
What are your typical response times?
We aim to respond to all email enquiries as quickly as possible, typically within a few business days. If your project requires an initial assessment or a more in-depth discussion, we will promptly arrange a phone consultation to discuss your project in the best possible conditions.