
We were immediately impressed by his calm approach and exceptional attentiveness. Jean is highly professional and truly inspiring.
MR SAUCE
Whether through extensions, rooftop additions or interior renovations, we enhance your home with greater comfort, abundant natural light and improved functionality
We were immediately impressed by his calm approach and exceptional attentiveness. Jean is highly professional and truly inspiring.
MR SAUCE
He was consistently available and listened carefully throughout every stage of our project. His expertise and craftsmanship are beyond question.
MME LEREY
A team that listened carefully to our needs while respecting our budget.
MR LOPEZ
From the French Riviera to the Alpine peaks, discover the impact of our sustainable structures.
Give your home more space and a fresh architectural identity.
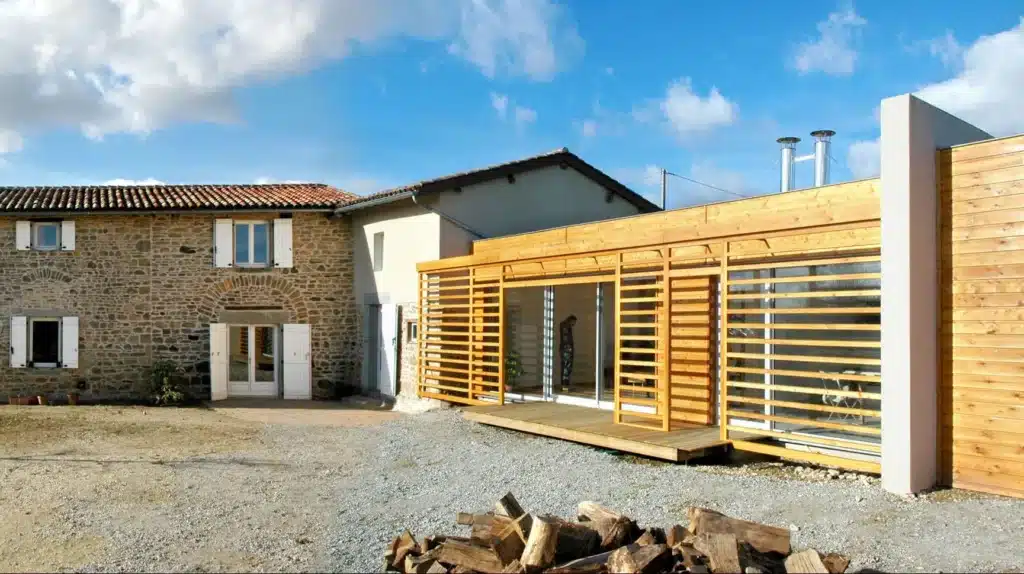
LET'S DISCUSS YOUR PROJECTExtending a home is about more than simply adding square footage. A contemporary extension is an opportunity to rethink the layout, circulation, natural light, and connection to the garden, creating a new architectural balance. Our approach is to design an extension that complements and enhances the existing building, giving it a renewed identity without resorting to imitation or pastiche.
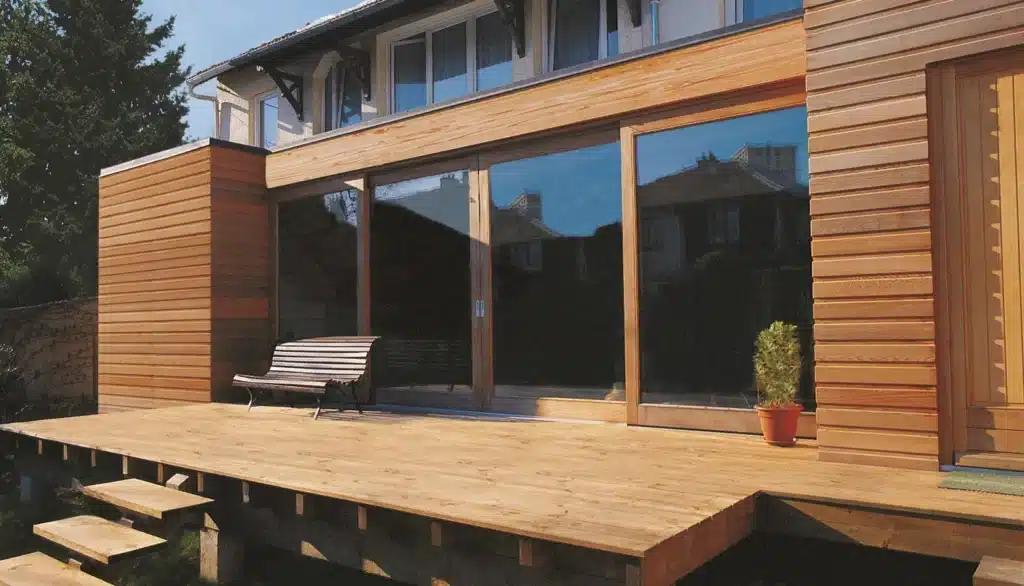
A conservatory is generally designed as a predominantly glazed space added to an existing home, often using standardized construction systems. A timber-frame extension, by contrast, is a true architectural addition that creates one or more fully integrated living spaces, both aesthetically and in terms of thermal performance, functionality, and structural design. It offers far greater design flexibility and is tailored to the specific requirements of each project.
Yes. We guide and support you throughout every stage of the administrative process, from reviewing local planning regulations to preparing and submitting your planning application. Depending on the project, we liaise with the relevant authorities, including local councils, heritage authorities, and other regulatory bodies, to help facilitate the approval process. We can also assist with additional administrative procedures related to your project as part of complementary services.
Combining traditional architecture with a contemporary extension is not about replicating the existing building, but about creating a harmonious dialogue between different architectural periods. We design interventions that respect the character of the original building while confidently expressing a contemporary identity through carefully considered forms, materials, and detailing. This approach enhances the qualities of the existing architecture while creating a coherent, durable, and distinctive whole.
The cost of a timber-frame extension depends on many factors, including its size, the complexity of the project, the nature of the existing building, the desired level of finish, and any technical constraints. Following an initial assessment of your project, we will recommend a service tailored to your needs and provide an initial estimate of the construction budget, along with a clear and detailed fee proposal.
The lightweight nature of timber-frame construction makes it particularly well suited to roof extension projects. It often reduces the need to reinforce the existing structure, shortens construction time, and minimizes disruption for occupants. It also provides exceptional architectural flexibility, allowing new living spaces to be seamlessly integrated with the existing building.