
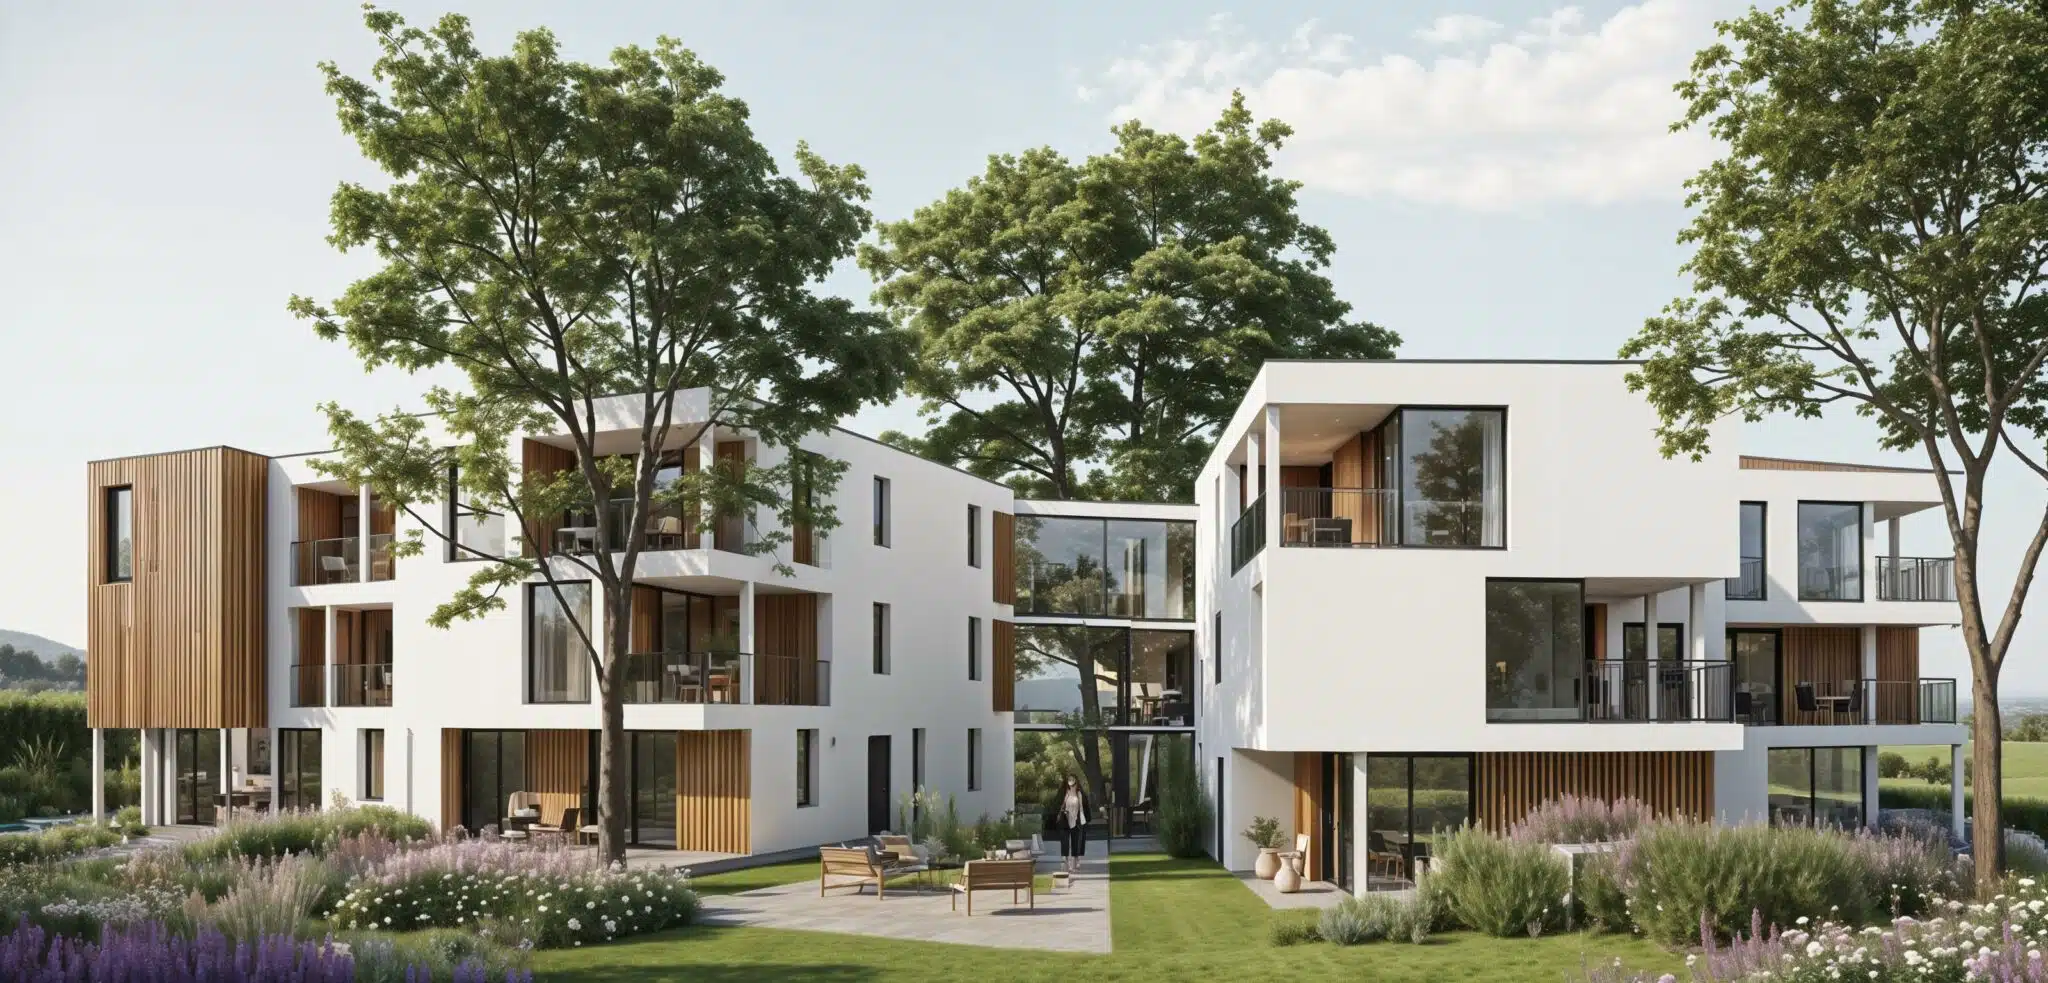
12 logements à Montbrison
Contemporary Multi-Family Housing in Montbrison
Located within walking distance of Montbrison’s town centre, the site combines a peaceful residential setting with easy access to local shops, services and public amenities. Its favourable orientation and open surroundings have made it possible to design bright apartments enjoying generous natural light and wide views across the landscape.
Architectural Concept
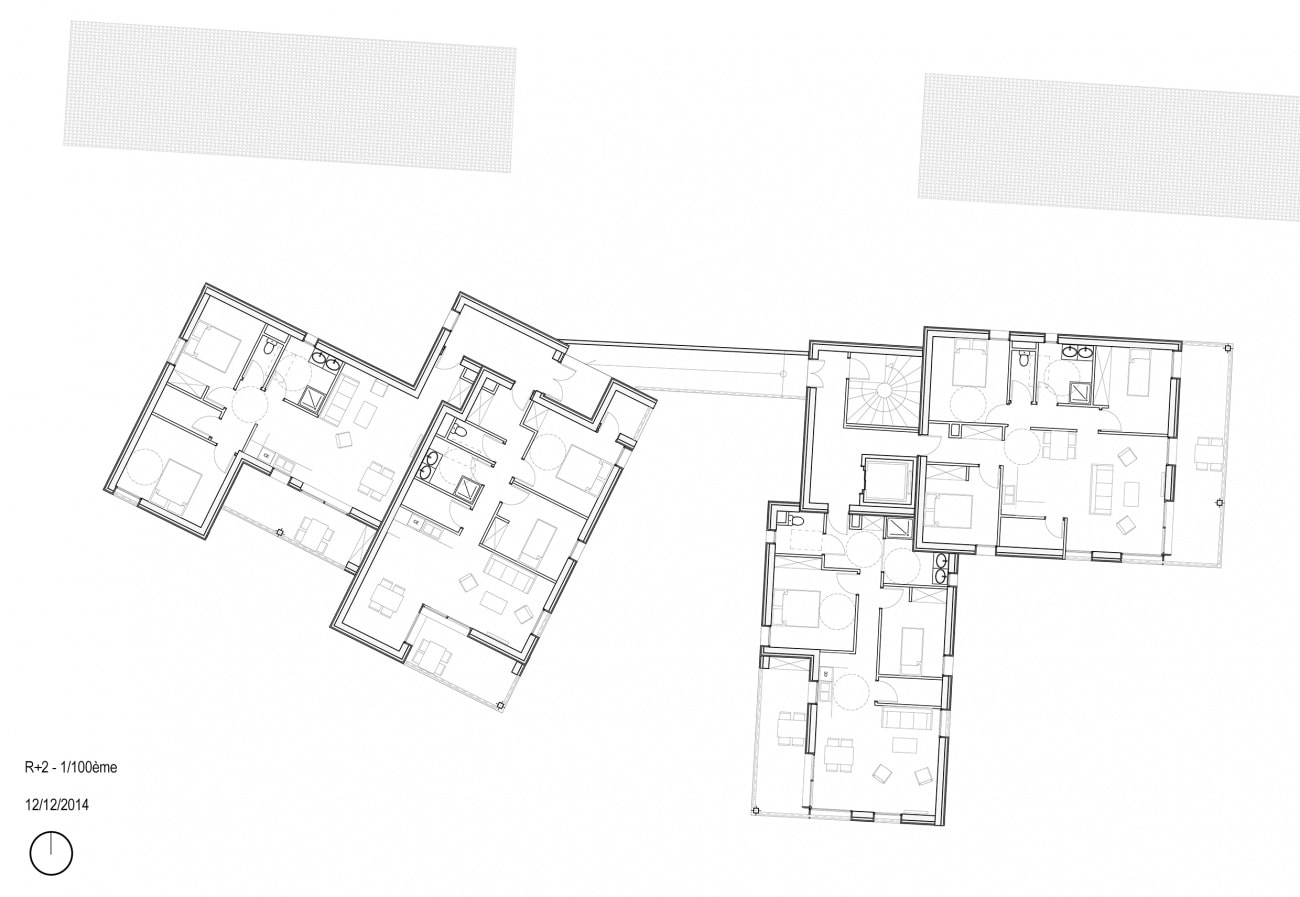
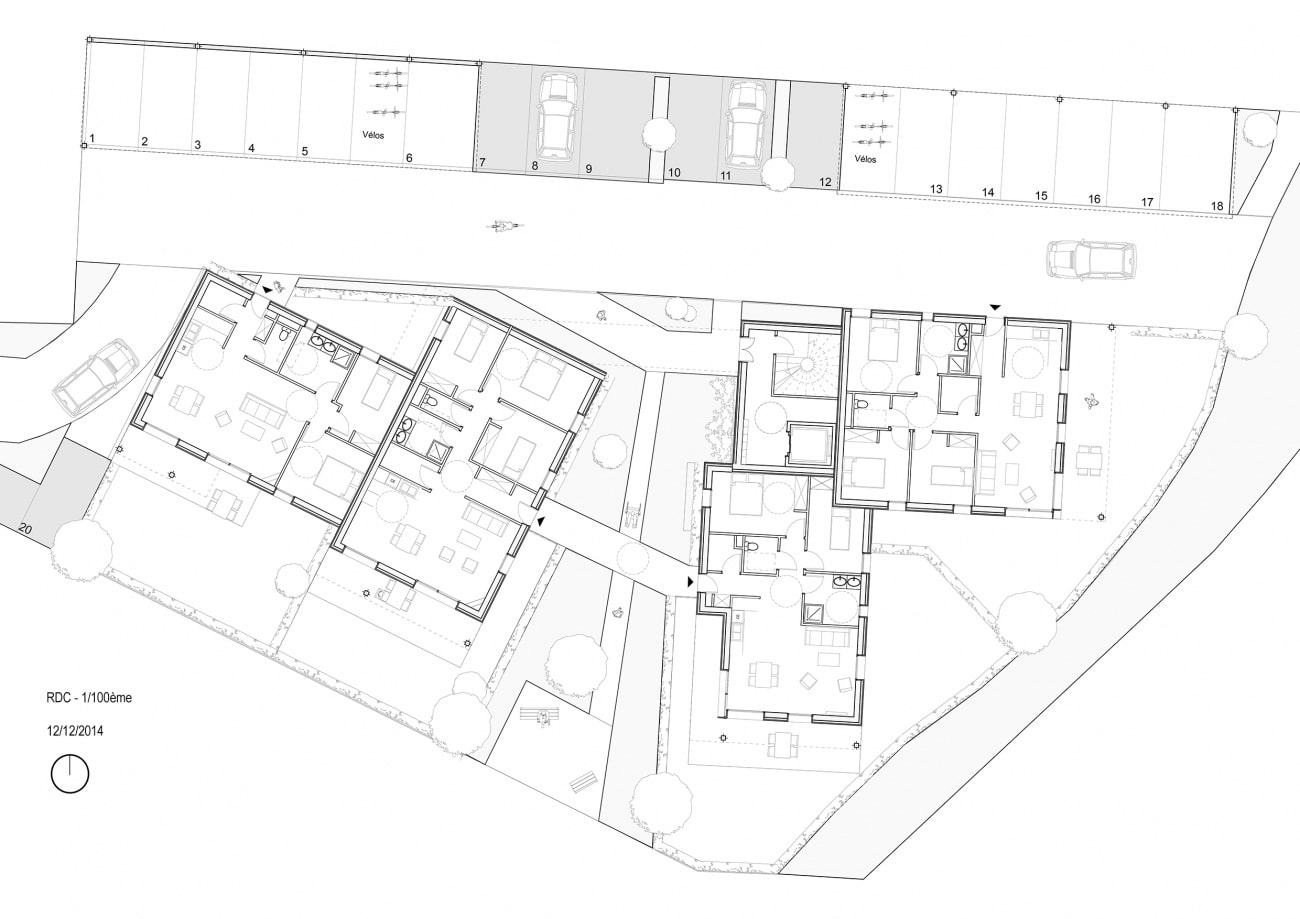
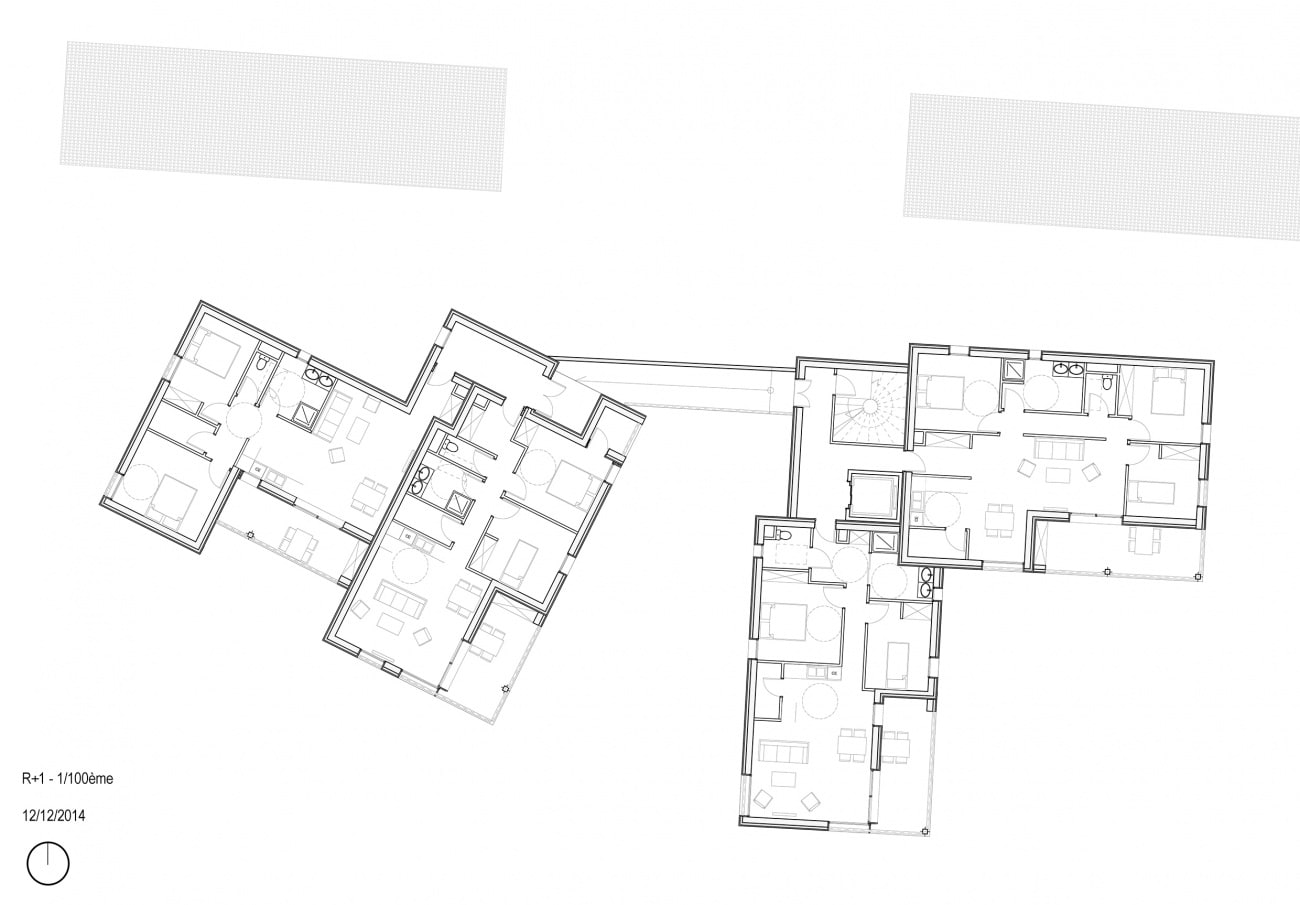
The development comprises twelve apartments: eight one-bedroom (T2) and four two-bedroom (T3) homes, with average floor areas ranging from 72 to 80 m².
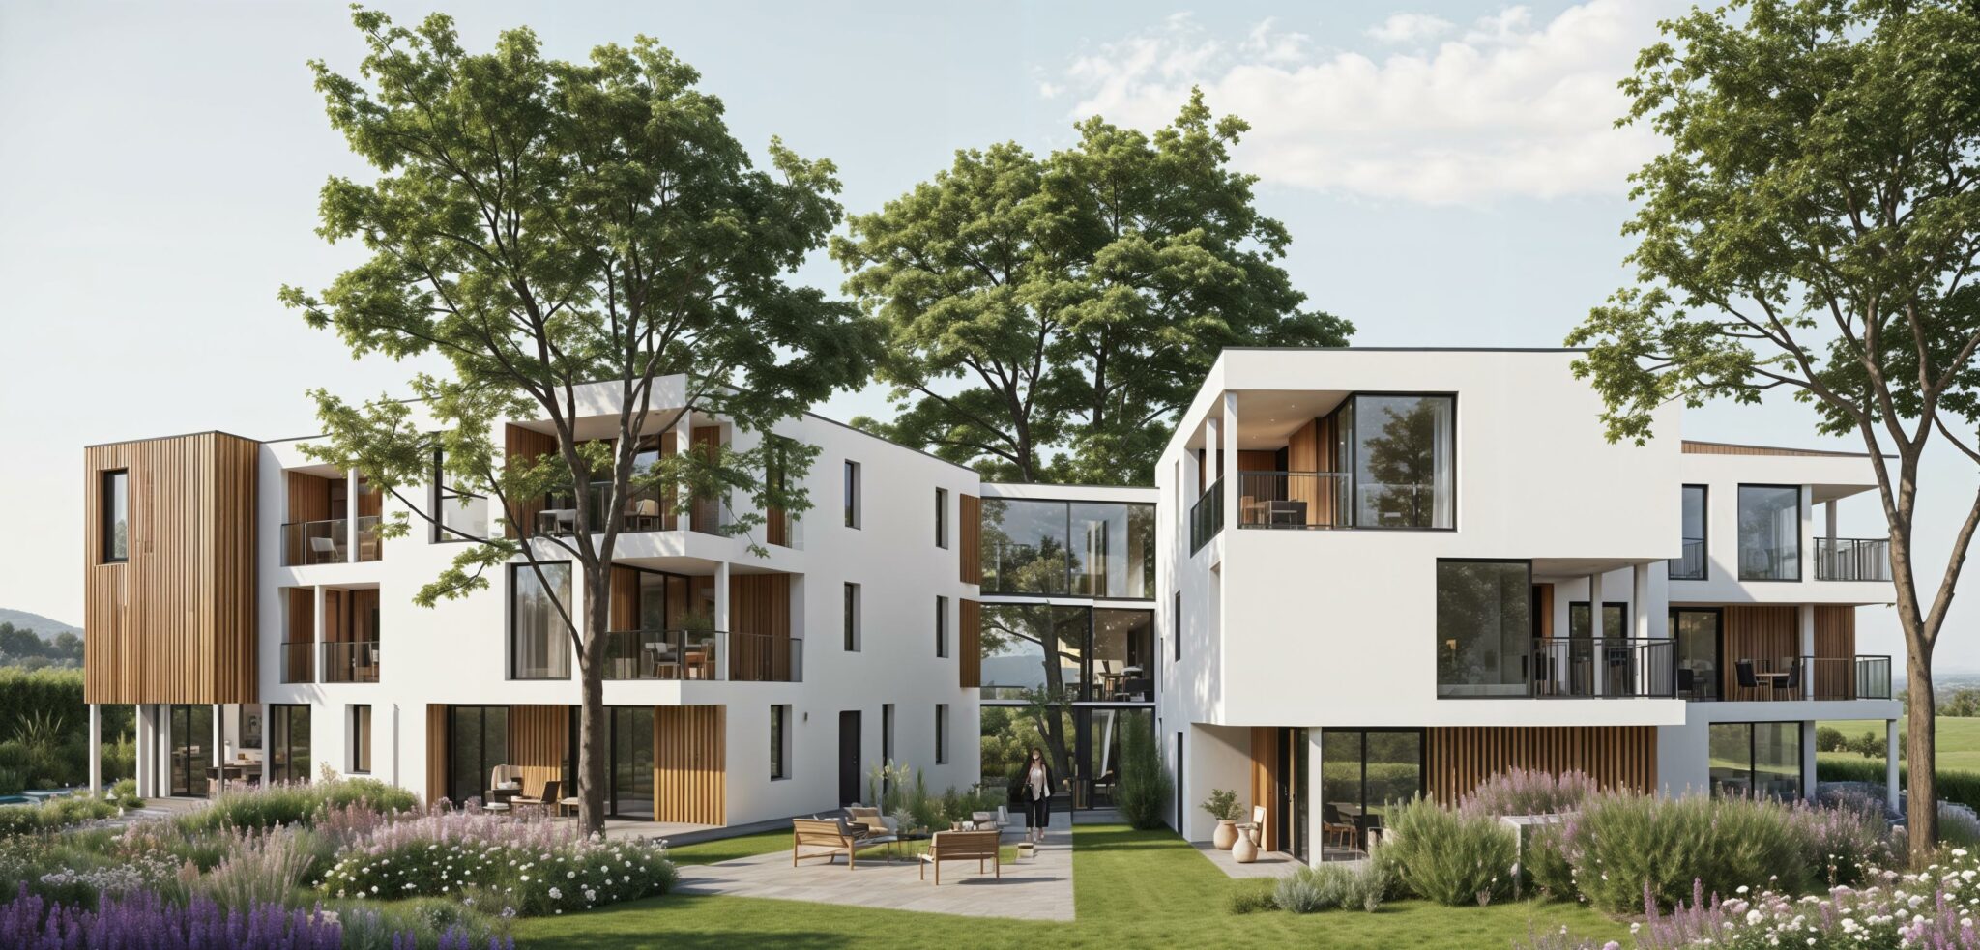
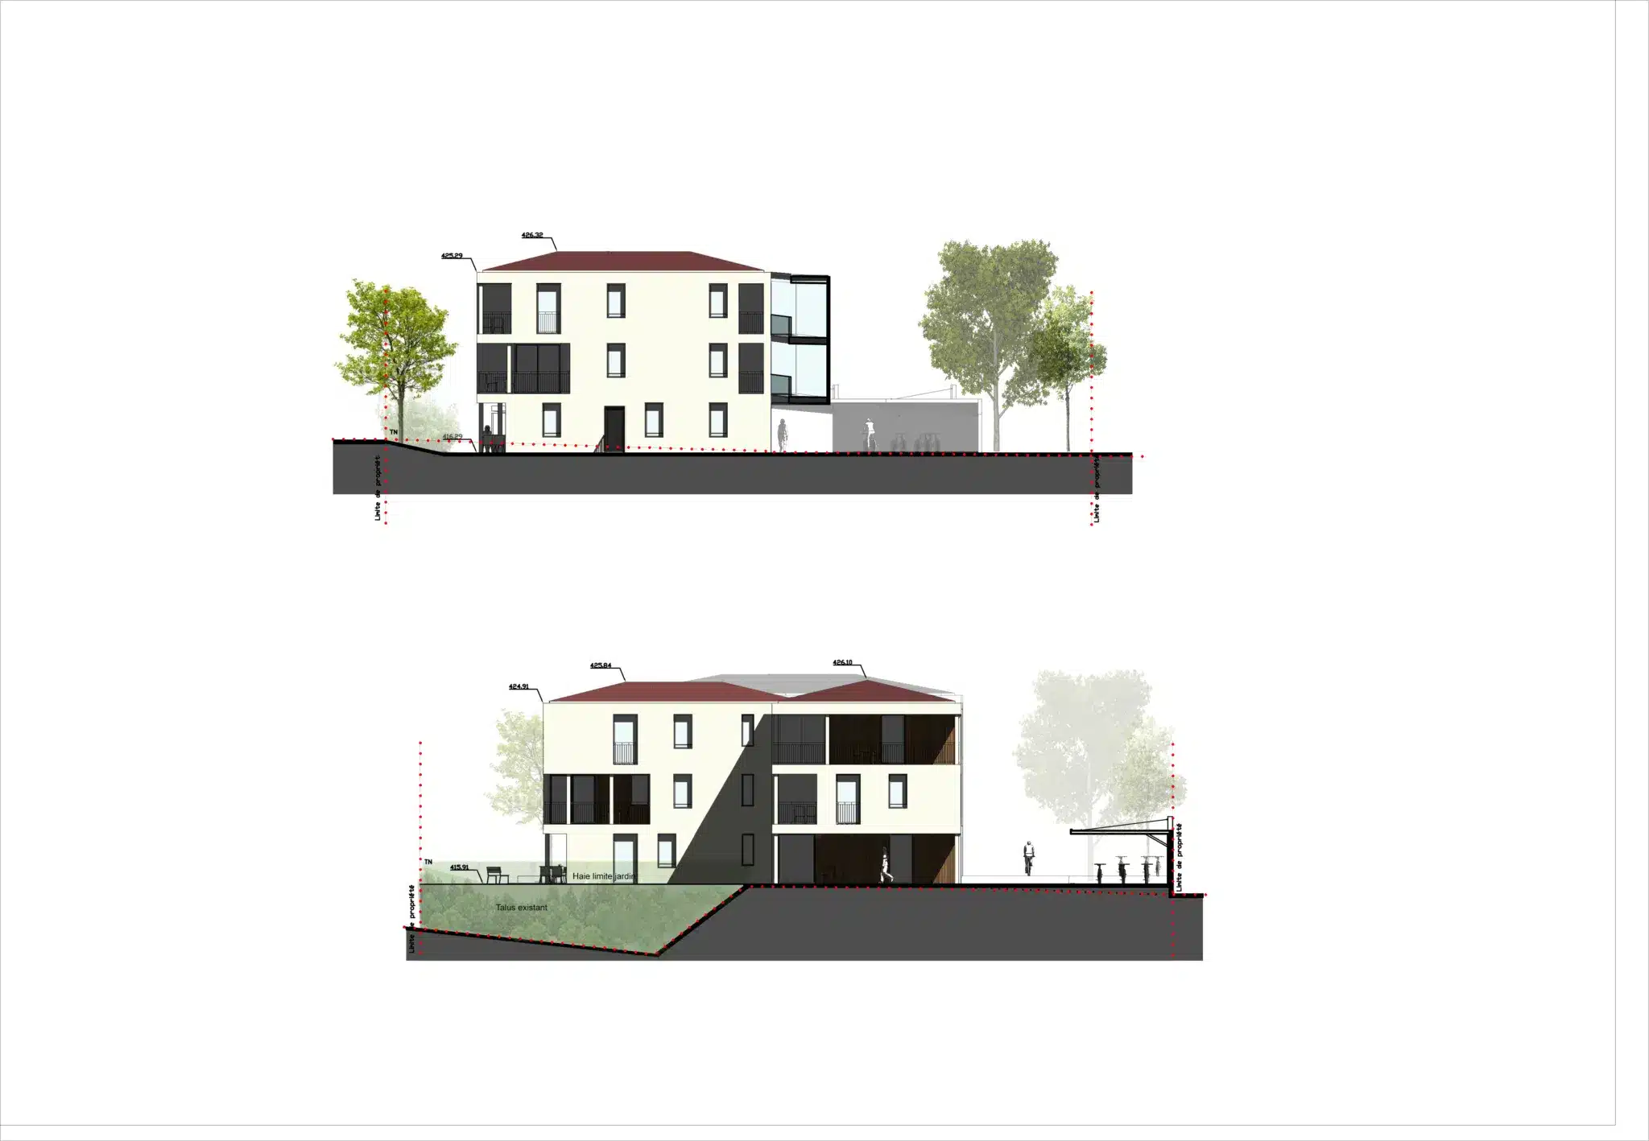
The building has been conceived as two distinct volumes connected at the upper levels by a lightweight walkway. This arrangement takes full advantage of the site’s orientation, ensures excellent daylight for every apartment and reduces the perceived scale of the development.
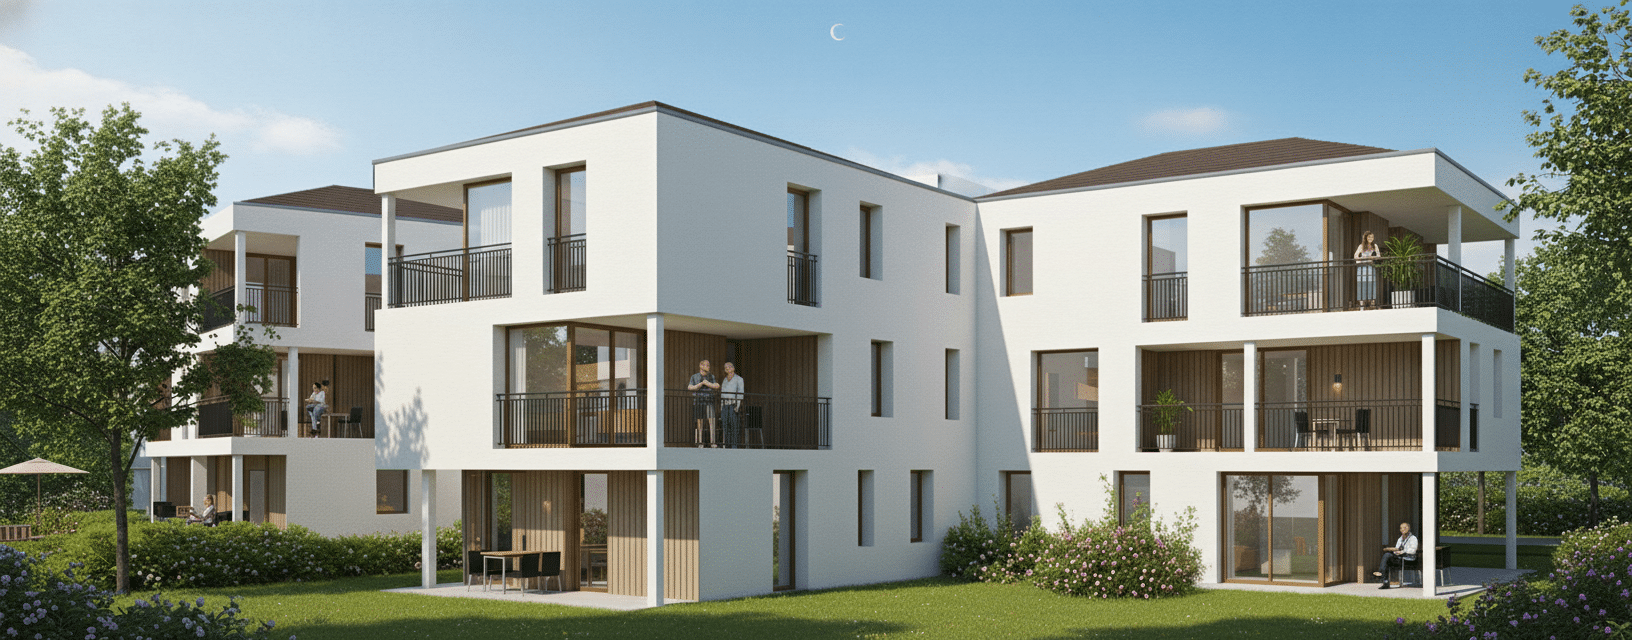
All ground-floor apartments benefit from independent entrances and private gardens, reinforcing the feeling of living in an individual home rather than in a conventional apartment building. As a result, the shared entrance hall, lift, staircase and mailboxes serve only the upper floors, reducing communal charges for the ground-floor residents.
Vehicle access and parking have been carefully organised to minimise their visual impact, with all parking spaces concentrated along the site’s northern boundary.
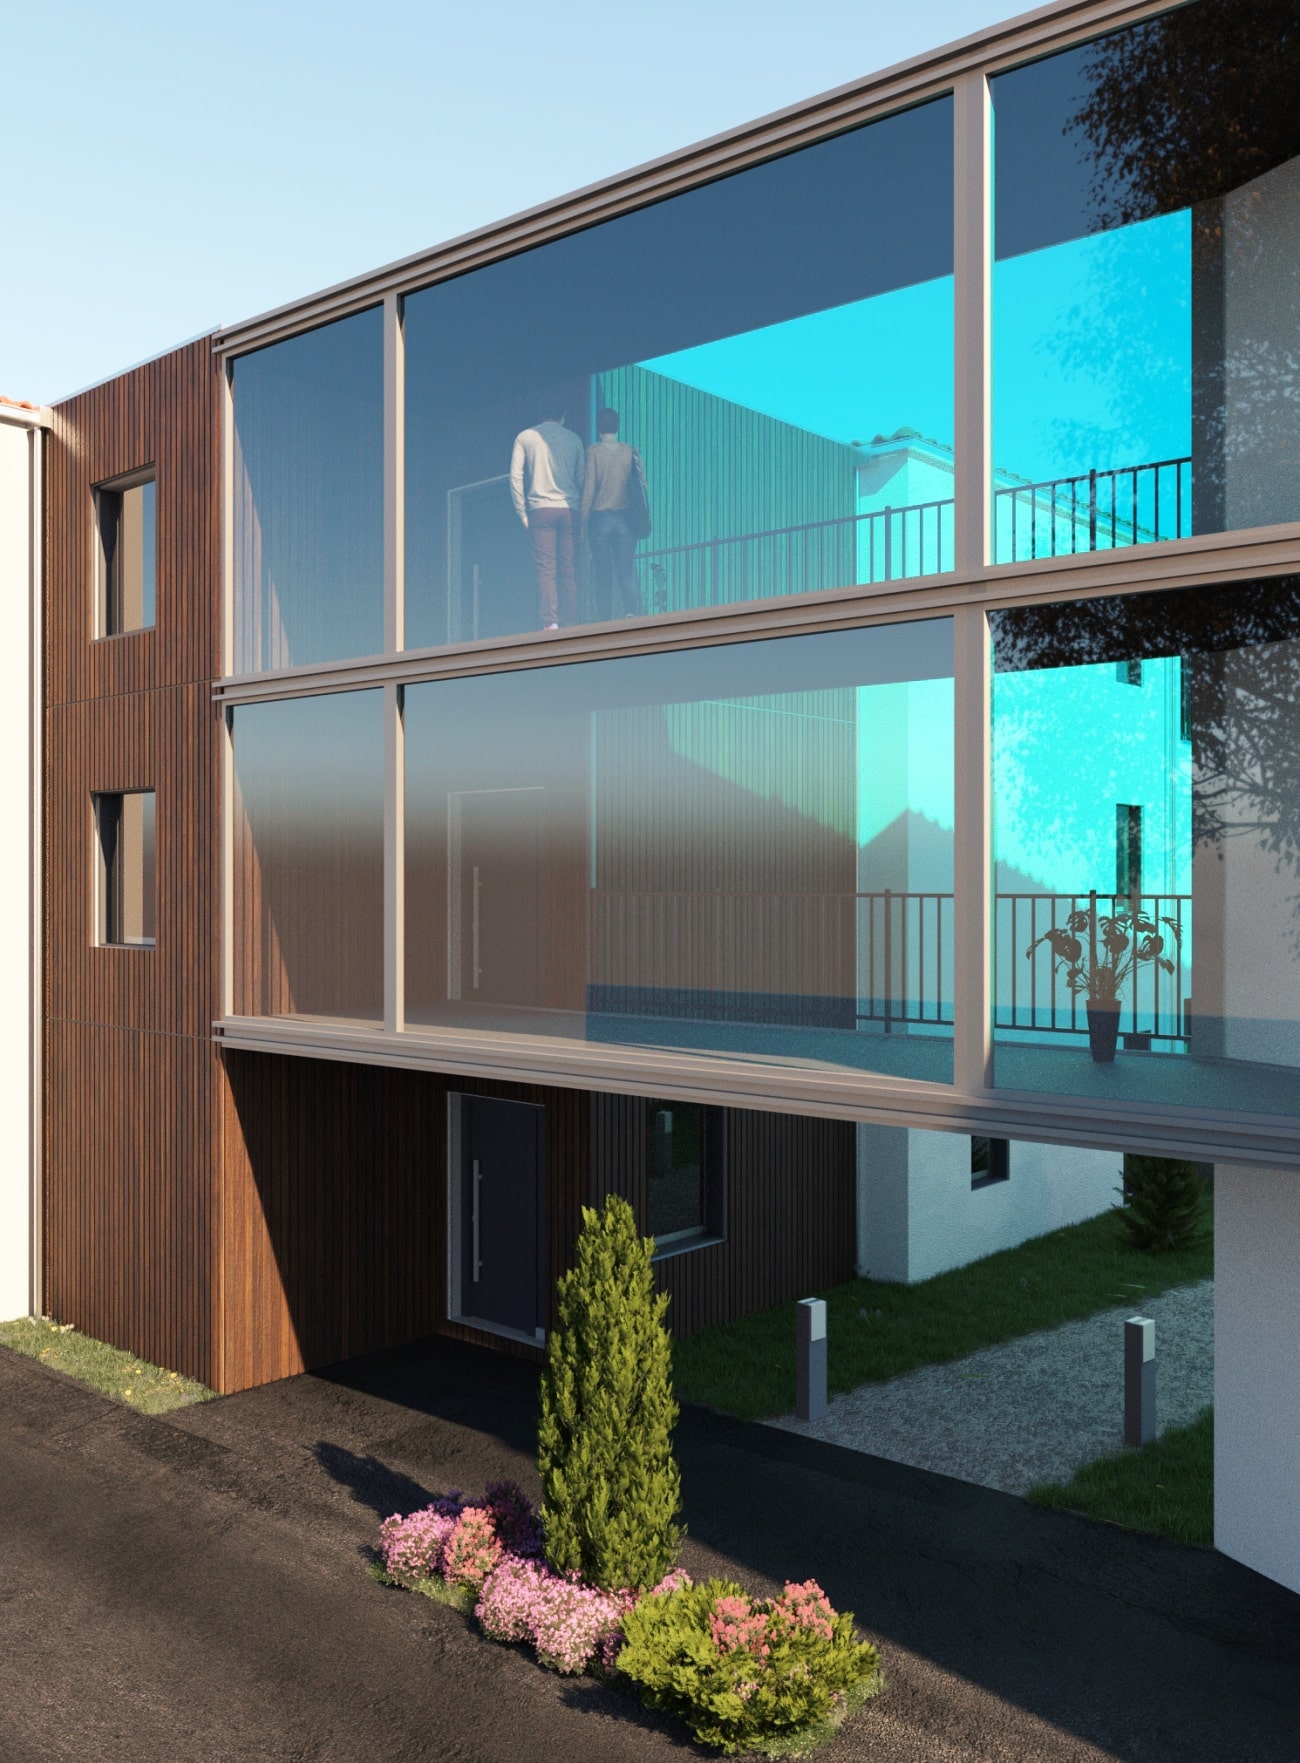
The architecture adopts a contemporary language that stands apart from the region’s more traditional residential developments. Timber-framed walls finished with insulated render are combined with slender steel columns, allowing generous cantilevers that enhance the lightness of the composition. Deep recessed loggias animate the façades while providing sheltered outdoor living spaces that extend each apartment beyond its interior. The natural timber cladding lining these loggias remains protected from direct weather exposure, ensuring its long-term appearance and durability.
Areas
- Total living area: 900 m²
- 12 apartments
- Private gardens for all ground-floor apartments
Technical Specifications
- External structure combining timber-frame wall panels and steel columns.
- Timber floor structures.
- Clay tile roof.
- Concealed rainwater gutters integrated within the roof design.
- Powder-coated aluminium windows and doors in mouse grey.
- High-performance external wall insulation.
- Hygro B single-flow mechanical ventilation system.
- Air-source heat pump.
- Domestic hot water production integrated with the heat pump.
- Interior finishes including timber flooring and ceramic tiles.
Équipe
Architect : Jean Julien-Laferrière
Project gallery
Imagining your future home?
We guide you from the very first ideas, transforming your vision into a coherent, sustainable and bespoke architectural project.
Let's talk about your projectExplore our projects.
Where do you work?
We primarily work throughout the Greater Paris region (Île-de-France) and the surrounding departments. For exceptional timber-structure projects, we also undertake commissions across France and throughout Europe, depending on the scale and ambition of the project.
How do I get started on a project with you?
Every project is unique. We take the time to understand your aspirations before developing a bespoke architectural solution. From there, we support you with the same level of commitment throughout every stage of the project, from the initial concept to final completion, working closely with our trusted partners—including engineering consultants, cost consultants, landscape architects, project managers and contractors—to ensure the quality and consistency of every project.
What are your typical response times?
We aim to respond to all email enquiries as quickly as possible, typically within a few business days. If your project requires an initial assessment or a more in-depth discussion, we will promptly arrange a phone consultation to discuss your project in the best possible conditions.