

With filters
Contemporary Timber-Framed House
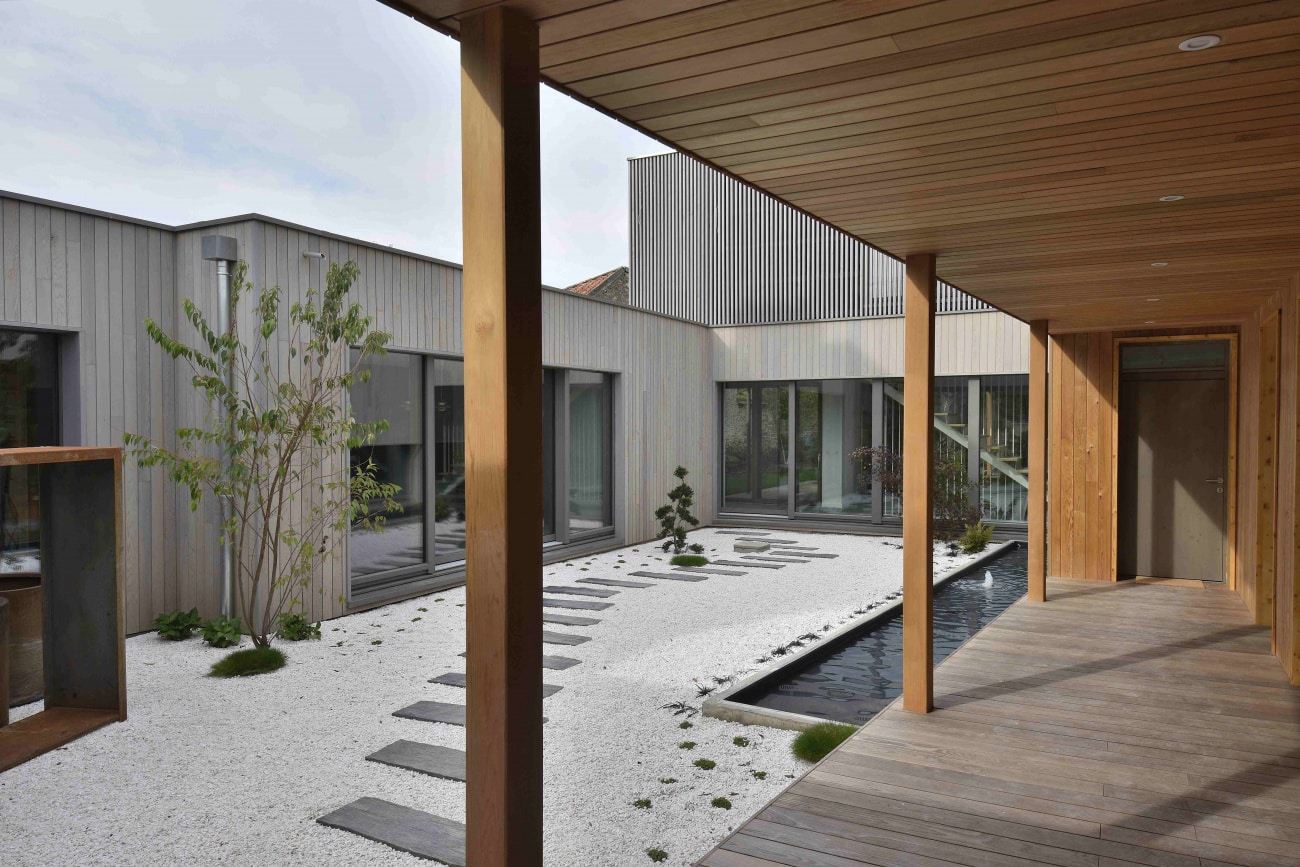
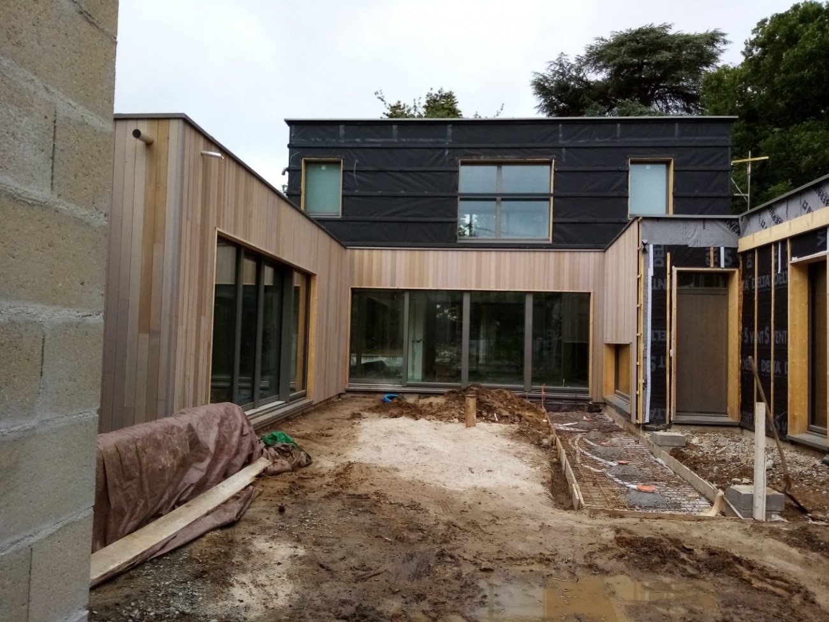
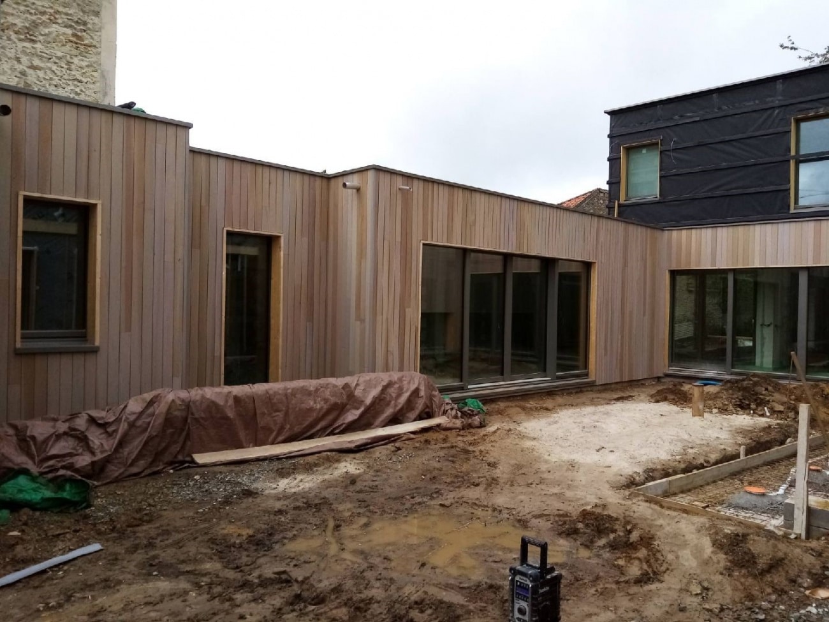
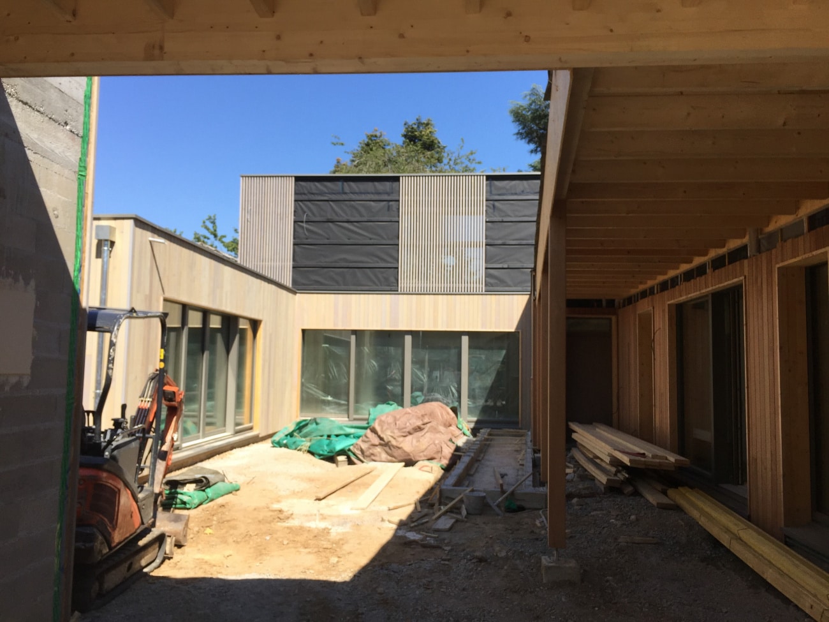
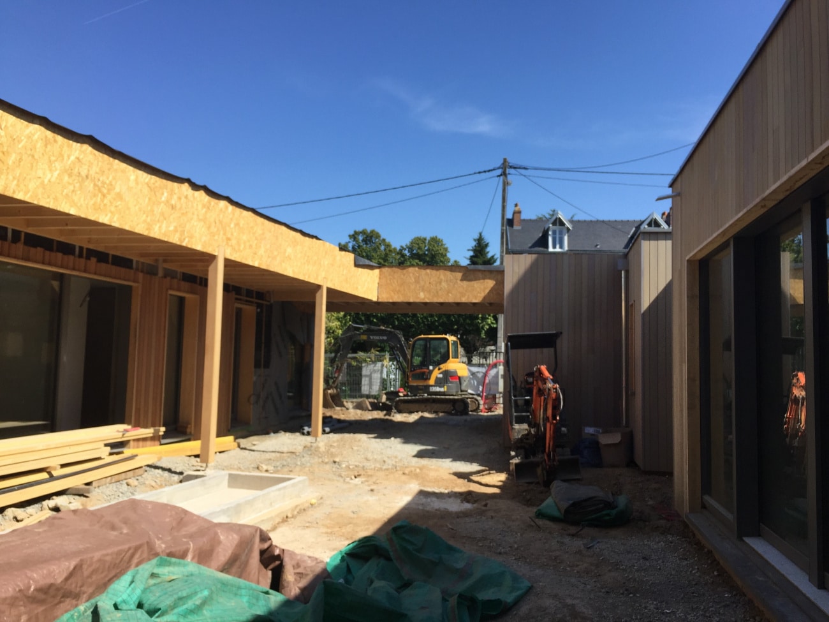
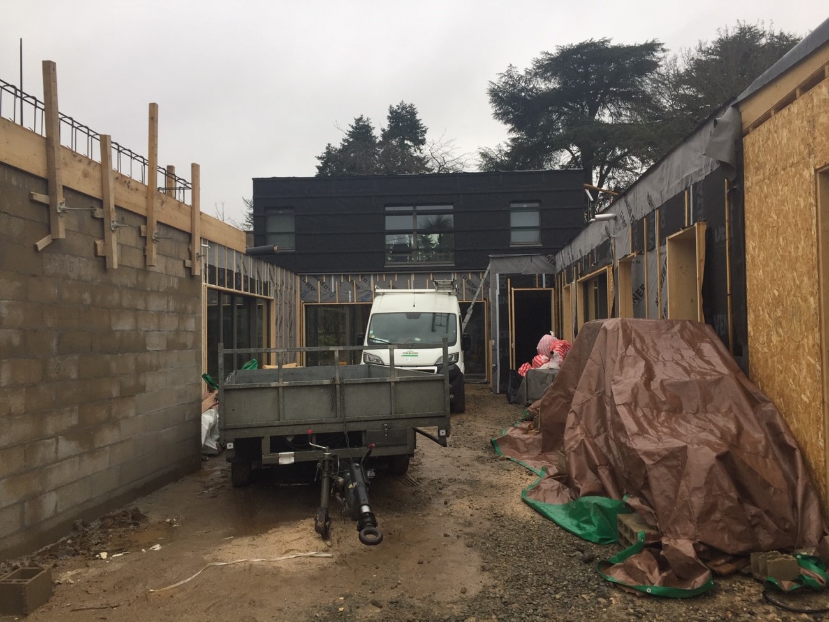
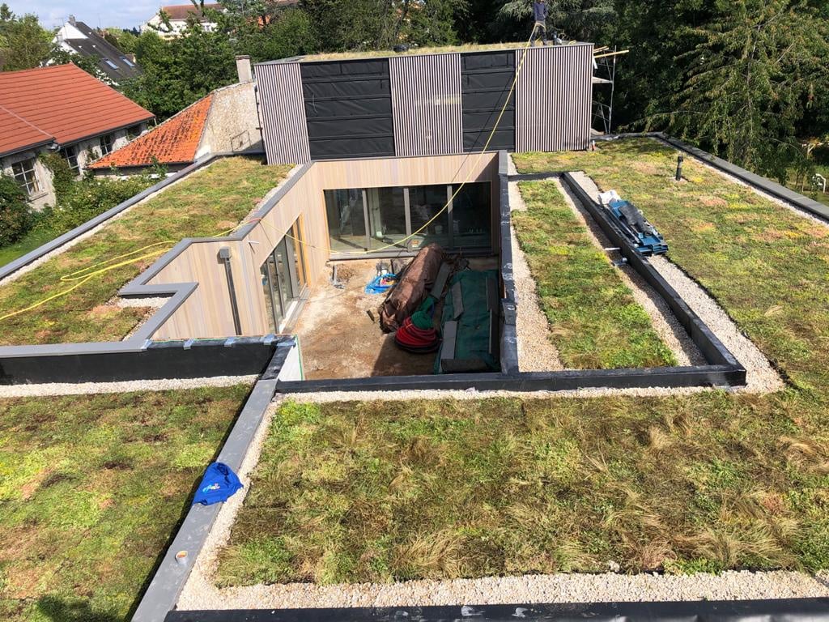
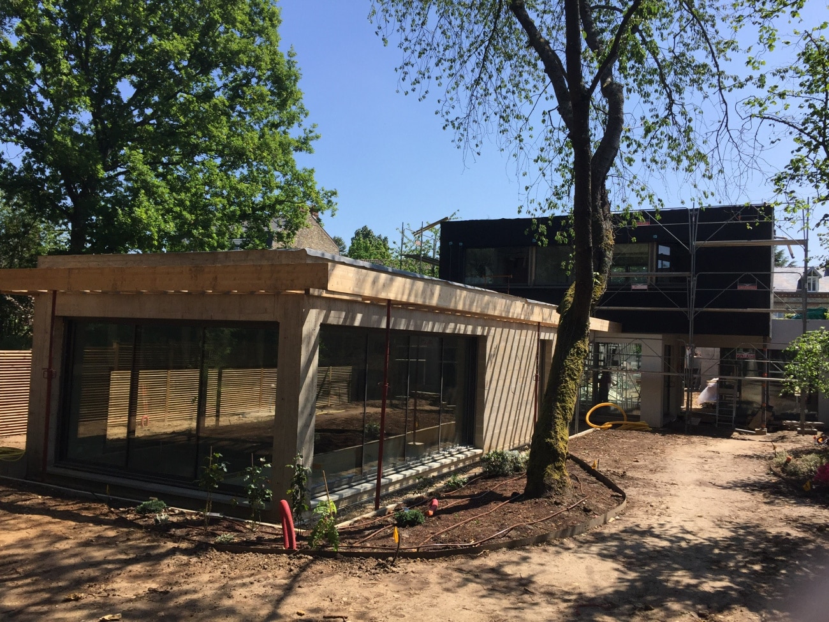
The project proposes a contemporary architectural design that is respectful of its setting and carefully scaled. A sequence of spaces and transitional elements creates a gradual progression from the street to the privacy of the home. A traditional boundary wall, integrated into the semi-urban character of the street, gives way to a discreet single-storey volume that screens views while opening onto a generous yet intimate sky-lit courtyard, accessed through a covered entrance porch. The main living volumes are positioned along the property boundaries, allowing generous space for landscaping and an ornamental reflecting pool.
The spatial sequence continues beyond the courtyard through the visual transparency of the design, revealing the north-facing garden, partially framed by the swimming pool volume extending into the site and the preserved wooded area at the rear of the plot.
The upper floor, which accommodates two bedrooms, forms a simple, compact volume benefiting from dual orientation and abundant natural light.
Timber cladding, applied selectively to the façades, lends the building a sense of lightness while reinforcing its integration into the surrounding landscape. The interplay between timber cladding and rendered surfaces emphasizes the composition of both the house and the swimming pool volumes.
Technical Specifications
Timber House with Courtyard and Indoor Swimming Pool
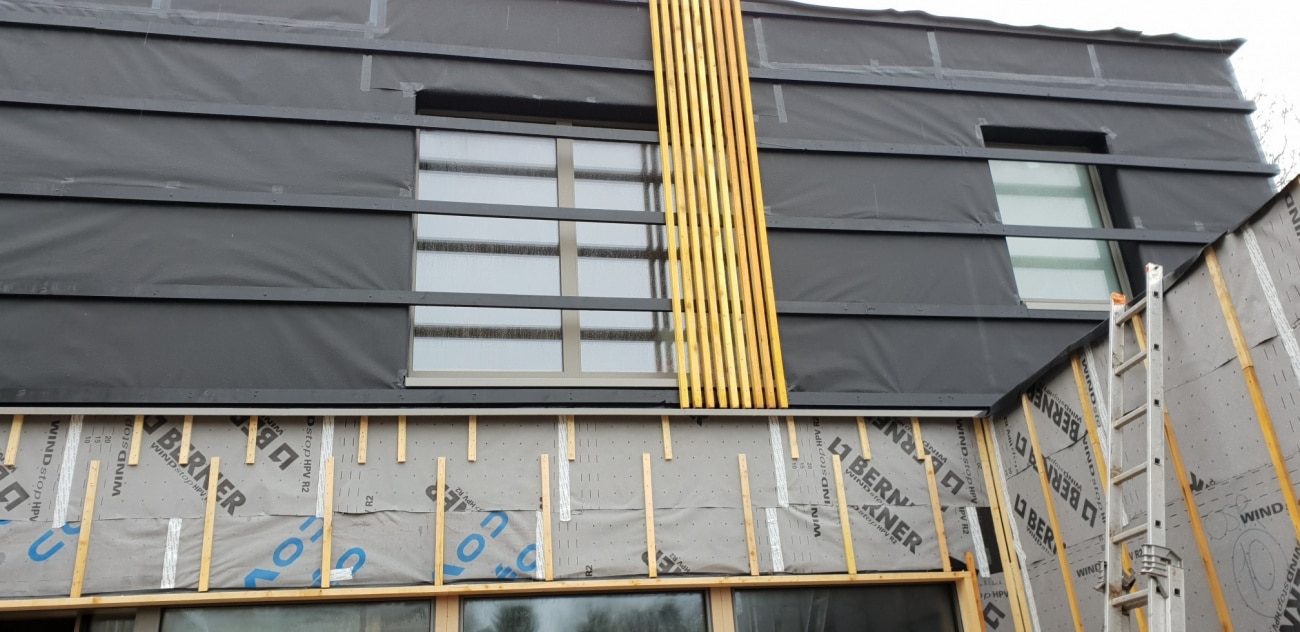
The building is designed using a timber-frame structural system.
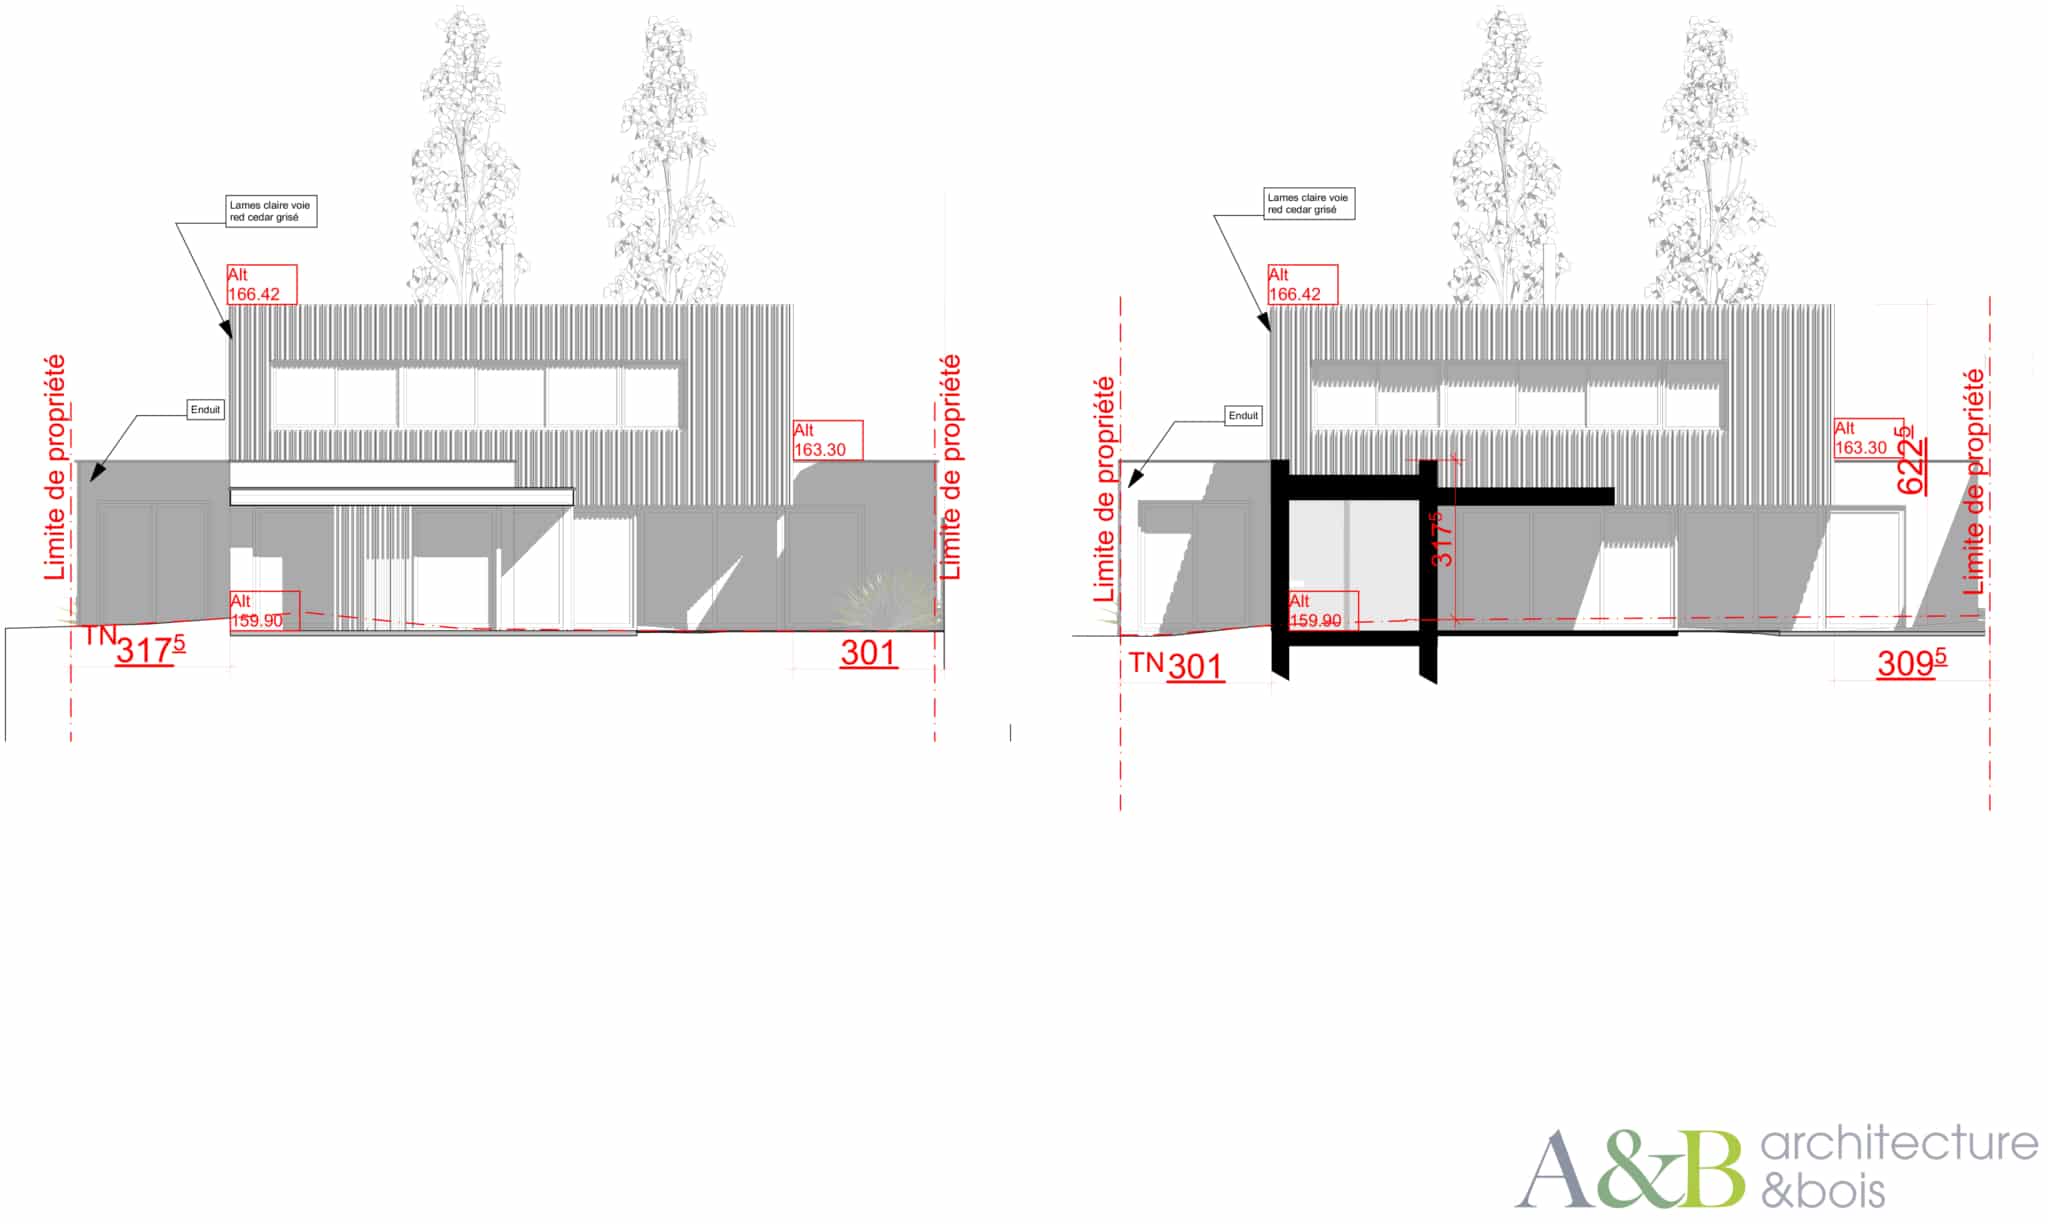
The exterior façades will be finished as shown on the elevation drawings:
a) Partially coated with a stone-coloured render manufactured by PRB (or approved equivalent).
b) Partially clad with Western Red Cedar boards treated with a pre-weathered grey stain, providing a durable and uniform appearance over time.
The flat roofs will be designed as extensive green roofs planted with sedum.
External windows and doors will be constructed in powder-coated aluminium (or timber-aluminium composite), finished in RAL 7022 (Umbra Grey) or an approved equivalent.
The ground-floor terraces will be finished with natural timber decking.
Spécifications techniques
- Timber Framed House
- Western Red Cedar boards treated with a pre-weathered grey stain
- Partially coated with a stone-coloured render
Équipe
Architecte : Jean Julien-Laferrière
Project gallery




Imagining your future home?
We guide you from the very first ideas, transforming your vision into a coherent, sustainable and bespoke architectural project.
Let's talk about your projectExplore our projects.
Where do you work?
We primarily work throughout the Greater Paris region (Île-de-France) and the surrounding departments. For exceptional timber-structure projects, we also undertake commissions across France and throughout Europe, depending on the scale and ambition of the project.
How do I get started on a project with you?
Every project is unique. We take the time to understand your aspirations before developing a bespoke architectural solution. From there, we support you with the same level of commitment throughout every stage of the project, from the initial concept to final completion, working closely with our trusted partners—including engineering consultants, cost consultants, landscape architects, project managers and contractors—to ensure the quality and consistency of every project.
What are your typical response times?
We aim to respond to all email enquiries as quickly as possible, typically within a few business days. If your project requires an initial assessment or a more in-depth discussion, we will promptly arrange a phone consultation to discuss your project in the best possible conditions.