
Minergie
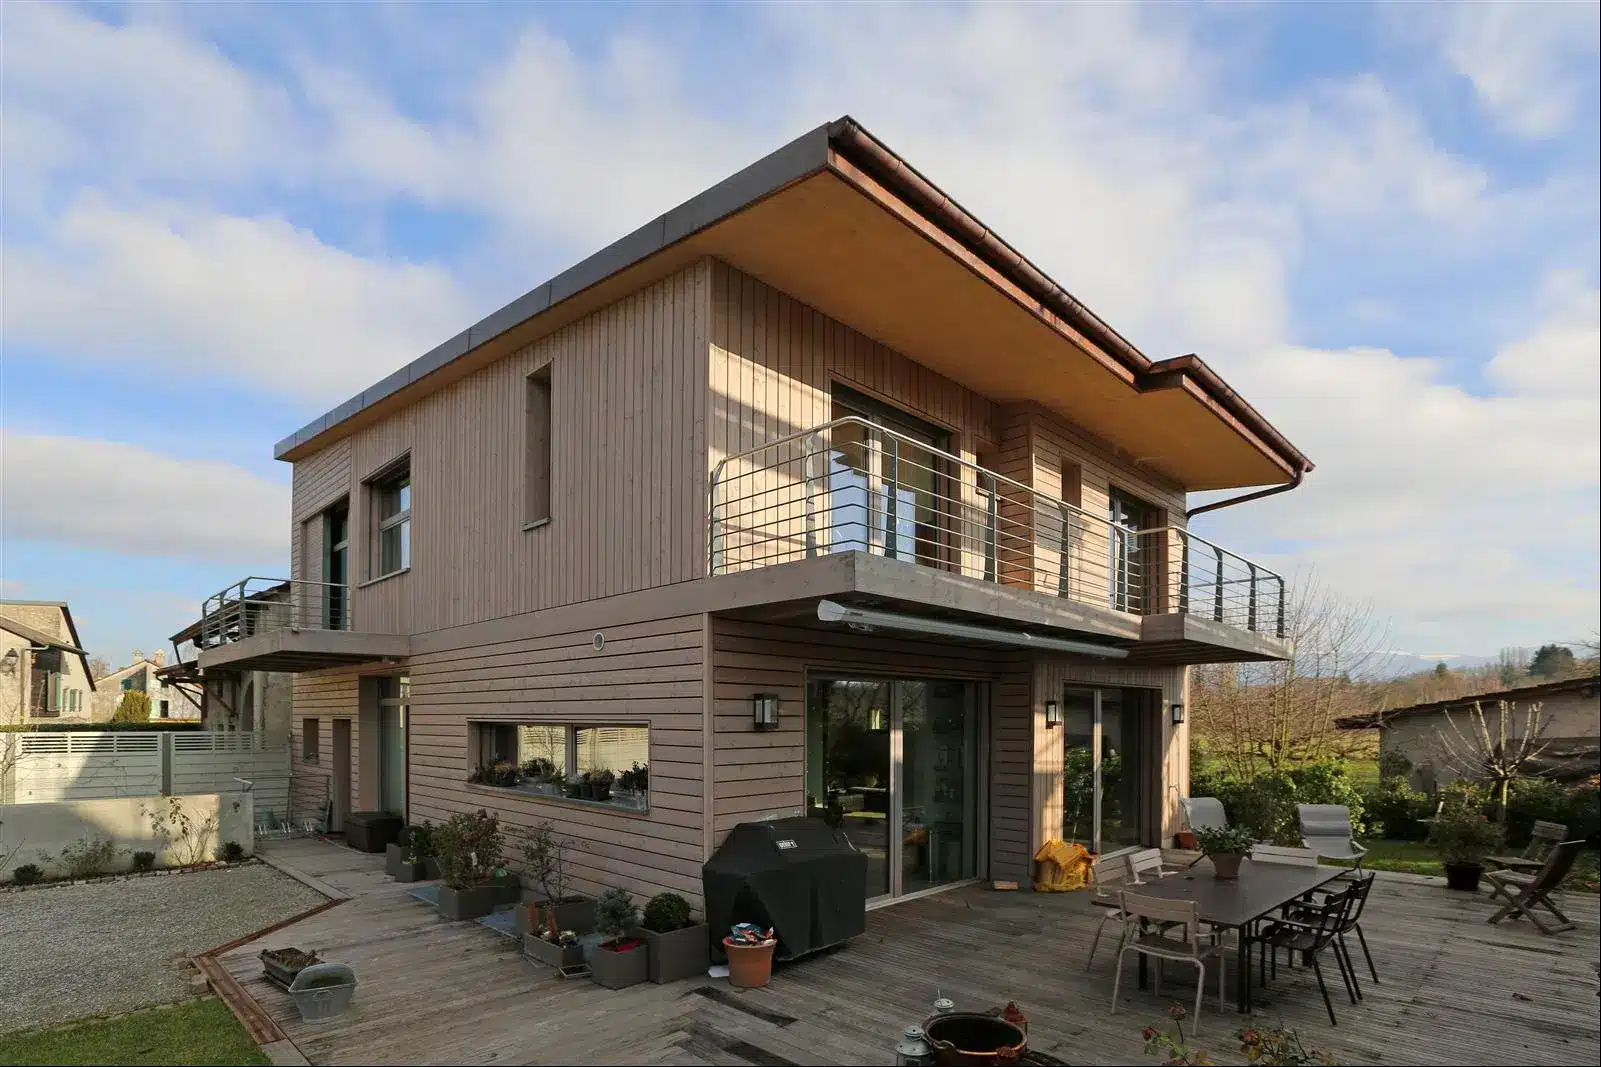
Energy-Efficient Timber Home near Geneva
This project was developed in collaboration with the Swiss engineering practice Charpente Concept, which was responsible for the detailed construction drawings, the tendering process and site supervision.
Choosing the Site
Finding a building plot for a detached house in Switzerland, and particularly in the Canton of Geneva, is increasingly challenging.
The selected site resulted from the subdivision of an existing property that included a traditional barn attached to a neighbouring house. Although the barn was demolished, the new house was designed to respect the scale and proportions of the former agricultural building. The use of timber also helped the project blend naturally into its surroundings, echoing the timber cladding traditionally found on local barns.
Architectural Design
Restricted by the permitted building footprint, the house is organised over three levels, including a partially daylit basement. Despite its compact form, the design benefits from multiple orientations, allowing abundant natural light to reach every living space throughout the day.
Areas
- Living area: 230 m²
- Partially finished basement
Technical Specifications
- MINERGIE® certified
- Reinforced concrete basement, including the mandatory civil protection shelter.
- Upper floors built with an insulated timber-frame structure.
- Intermediate floors and roof constructed with engineered timber box panels.
- Powder-coated aluminium windows and doors.
- External larch timber cladding, factory-stained.
- Steel roofing with copper gutters and rainwater downpipes.
- Timber and steel staircase.
- Timber flooring, ceramic tiles and polished concrete floors.
- Air-source heat pump providing heating and mechanical ventilation.
Équipe
Architect : Jean Julien-Laferrière
Imagining your future home?
We guide you from the very first ideas, transforming your vision into a coherent, sustainable and bespoke architectural project.
Let's talk about your projectExplore our projects.
Where do you work?
We primarily work throughout the Greater Paris region (Île-de-France) and the surrounding departments. For exceptional timber-structure projects, we also undertake commissions across France and throughout Europe, depending on the scale and ambition of the project.
How do I get started on a project with you?
Every project is unique. We take the time to understand your aspirations before developing a bespoke architectural solution. From there, we support you with the same level of commitment throughout every stage of the project, from the initial concept to final completion, working closely with our trusted partners—including engineering consultants, cost consultants, landscape architects, project managers and contractors—to ensure the quality and consistency of every project.
What are your typical response times?
We aim to respond to all email enquiries as quickly as possible, typically within a few business days. If your project requires an initial assessment or a more in-depth discussion, we will promptly arrange a phone consultation to discuss your project in the best possible conditions.