
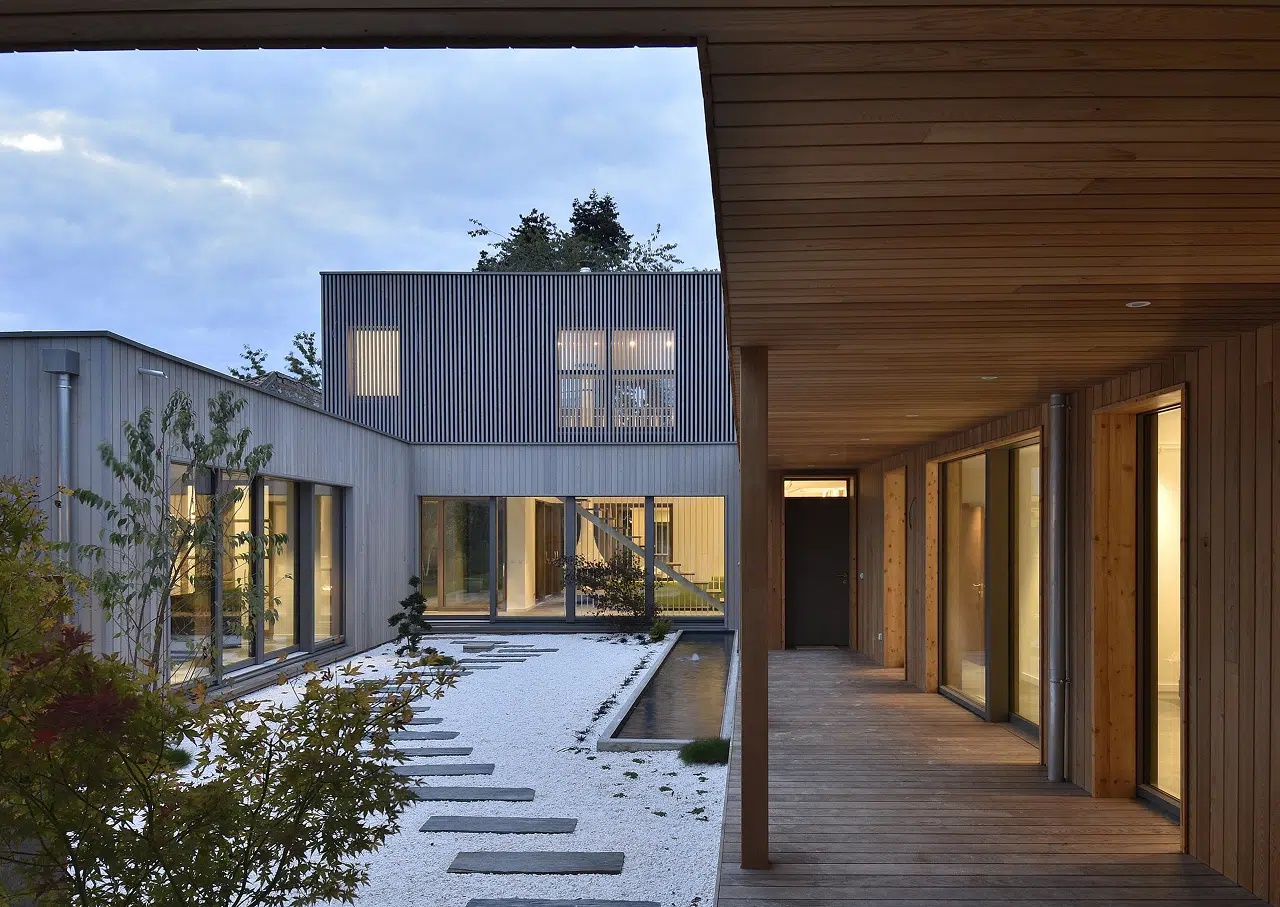
Timber Construction
Premium, Sustainable Architectural Design
Technical and Environmental Performance:
The Many Advantages of Timber
Its construction process is fast and efficient: off-site prefabrication, lightweight structural components that are easy to transport, on-site assembly that is largely unaffected by weather conditions, and a dry construction process.
Architectural details are carefully controlled thanks to the detailed design work carried out in advance by specialist structural engineers.
The lightweight nature of timber also makes it particularly well suited to challenging sites, offering greater flexibility in both architectural design and construction.
Timber-frame construction allows for extensive customisation, as timber-framed walls can accommodate a wide range of exterior and interior finishes, including timber cladding, render, stone, brick, and other façade systems.


"If you are ill, see a doctor. And if they can do nothing for you, live in a timber house."
Scandinavian Proverb
If there is one advantage above all others, it is undoubtedly the exceptional sense of comfort that a timber-frame home provides.
This is largely due to the breathable nature of the building envelope, which naturally helps regulate indoor humidity. Temperatures remain comfortable throughout the year, thermal comfort is consistent, indoor air quality is healthier, and acoustic performance is outstanding.
From the builder to the homeowner, everyone is struck by the unique quality of life experienced inside a timber home.


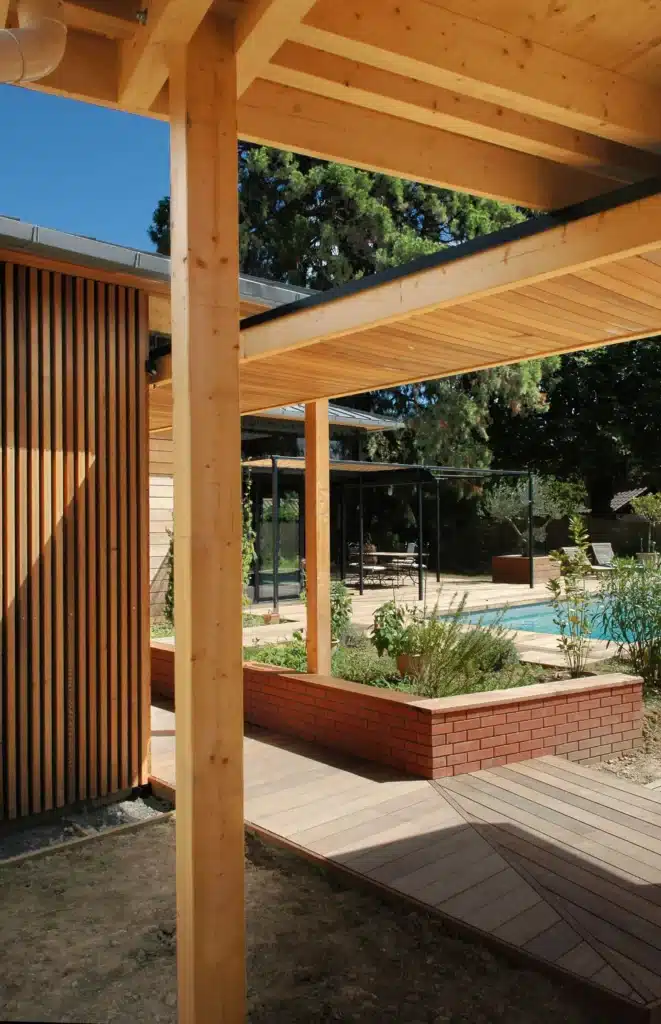
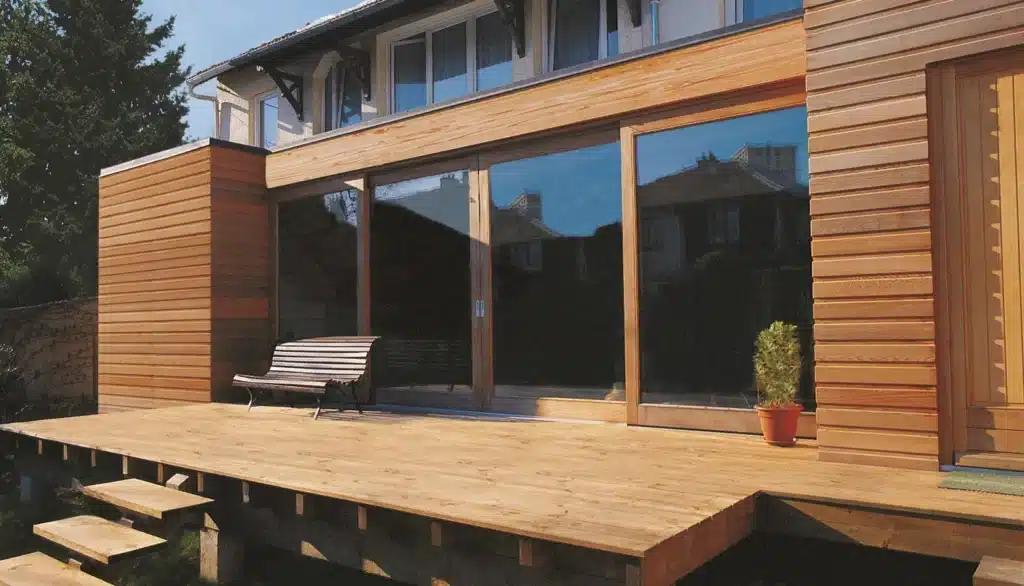
Our Featured Timber Projects

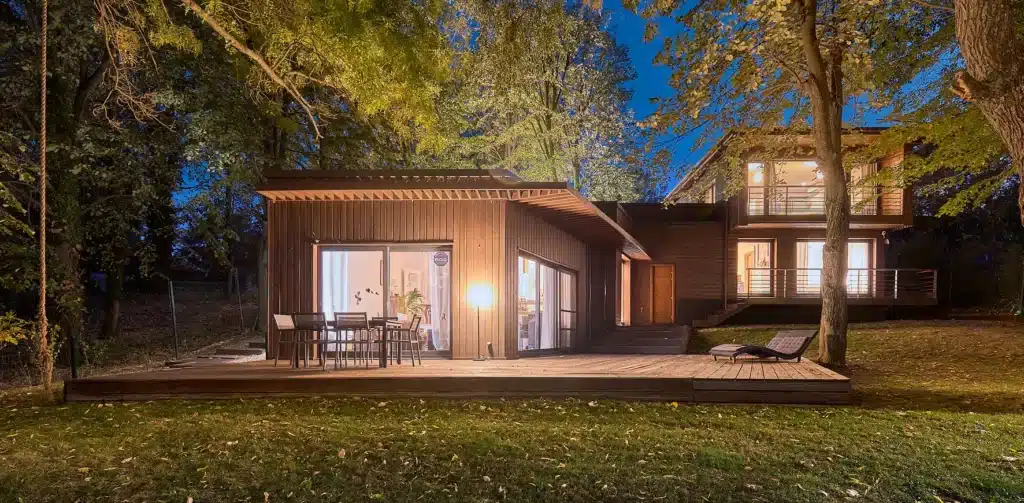
Let's Create Sustainable Timber Architecture
Let's combine innovation, craftsmanship, and sustainable materials to create spaces that respect and enhance their surroundings.
LET'S TALK ABOUT YOUR PROJECTTimber-frame houses
What are the advantages of a timber-frame home?
Timber-frame homes offer many advantages, including excellent thermal performance, a lightweight structure, faster construction thanks to off-site prefabrication, outstanding architectural flexibility, and a reduced environmental impact. They can be adapted to virtually any architectural style and combined with other materials to suit the site’s characteristics, the desired performance, and the lifestyle of their occupants.
Is a timber-frame home quicker to build?
Yes, in many cases. Because much of the structural framework is prefabricated off-site, assembly on site is generally much faster. This approach helps minimise delays, reduce construction time, and improve overall build quality.
How much does a timber-frame home cost?
The cost of a timber-frame home depends primarily on its architectural design, size, specification, location, and the characteristics of the site. As a guide, construction costs for a bespoke contemporary home generally start from around €3,000 per m² (including VAT) of living space. As every project is unique, we then prepare a tailored estimate based on your brief and architectural requirements.
Does timber require a lot of maintenance?
Not necessarily. The maintenance required for timber cladding depends on the species selected, its exposure, and the chosen finish. Depending on the project, timber may be left to weather naturally, treated with a stain (such as a pre-weathering stain), oiled, charred using traditional techniques, or thermally modified. Each option offers a distinct appearance, ageing process, and maintenance requirement. We will advise you on the solution best suited to your aesthetic preferences, your environment, and the level of maintenance you wish to undertake.
Is timber fire-resistant?
Yes. Contrary to popular belief, timber has well-understood and highly predictable fire performance. In the event of a fire, it chars gradually, creating a protective layer that insulates the structural core and preserves its load-bearing capacity for longer. Timber-frame buildings are designed in full compliance with current fire safety regulations and are subject to the same safety standards as any other form of construction. Timber fire doors are widely used, and many modern fire stations are themselves built using timber structures, demonstrating that, when properly designed and constructed, timber fully meets stringent fire safety requirements.
Is a timber-frame home suitable for any climate?
Yes. Timber-frame homes can be built in almost any climate, from cold regions to hot and humid environments. The success of the project depends primarily on a design that responds to the local climate, together with appropriate material selection, insulation, ventilation, weather protection, and summer comfort strategies. These factors, rather than the construction material itself, are what ensure the building’s durability, comfort, and long-term performance.
How long does a timber-frame home last?
A well-designed timber-frame home has a lifespan comparable to any other form of construction. When properly protected from moisture, built to a high standard, and maintained appropriately, it can last for generations. The many medieval timber-framed buildings still inhabited throughout France and across Europe are testament to the remarkable longevity of this construction method. As with any building, durability ultimately depends on the quality of the architecture, the materials selected, the standard of construction, and ongoing maintenance.
Do you assist with planning and administrative procedures?
Yes. We guide you through every administrative step required to bring your project to life, whether it is a timber-frame home, a hybrid construction, or another type of architectural project. Our services include planning policy analysis, architectural design, the preparation and submission of your planning permission application, and liaison with the relevant authorities where required, including the Architectes des Bâtiments de France (ABF), planning departments, and heritage authorities. Our aim is to support you throughout every stage of the process and help ensure your project progresses as smoothly as possible.