
Les Oules
House Overlooking the Forez Plain
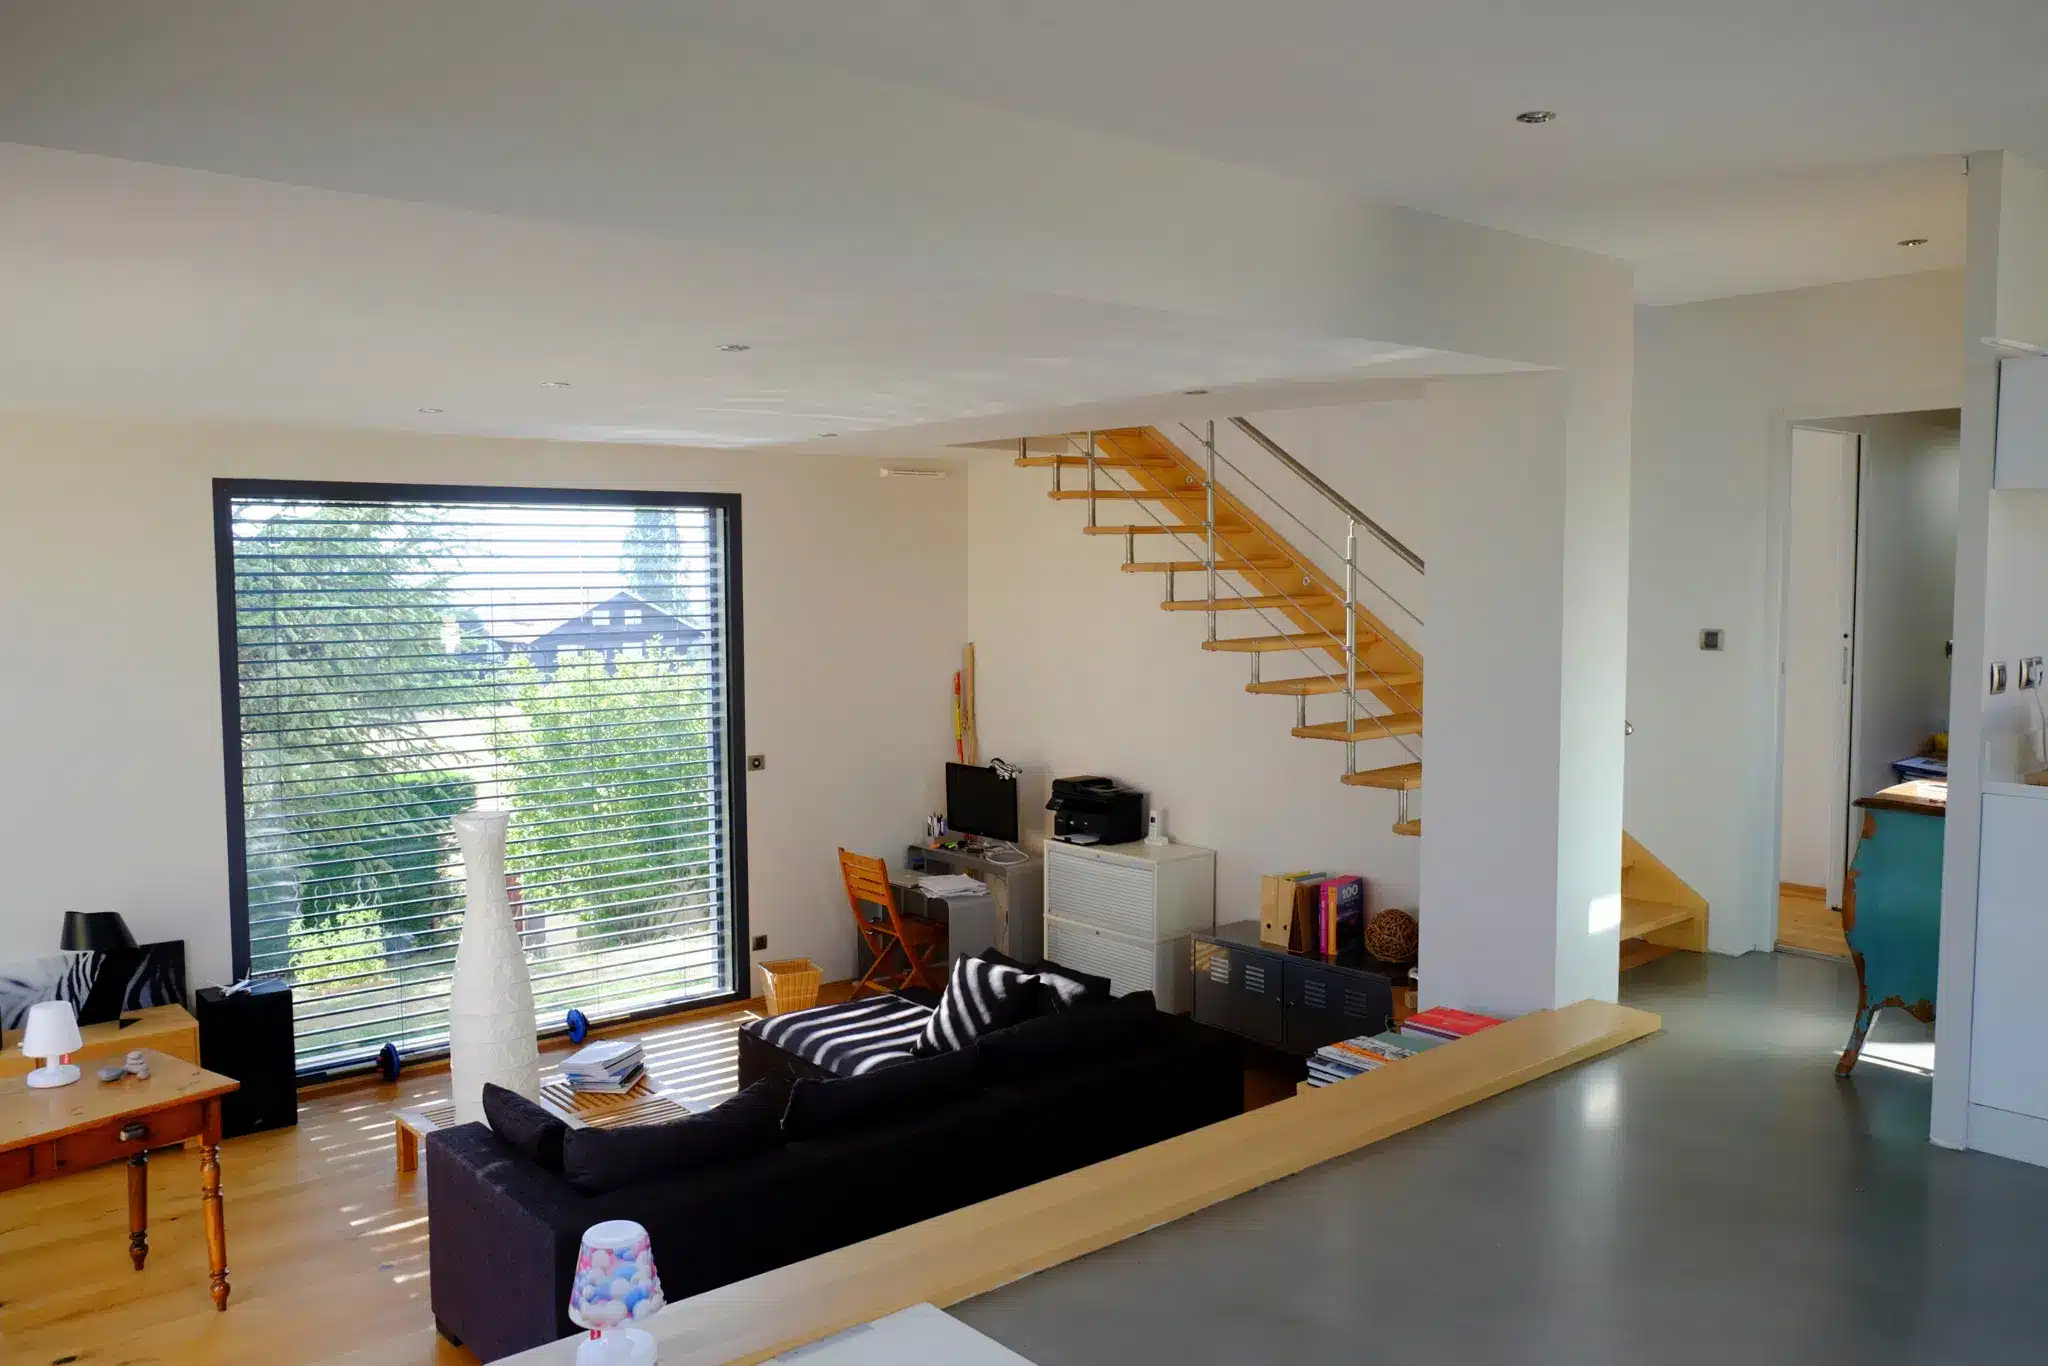
The project is located on the heights of Saint-Bonnet-les-Oules, at the end of a quiet cul-de-sac. Set within a wooded site, the house enjoys exceptional tranquillity and panoramic views across the Forez Plain and the surrounding landscape.
Architectural Concept
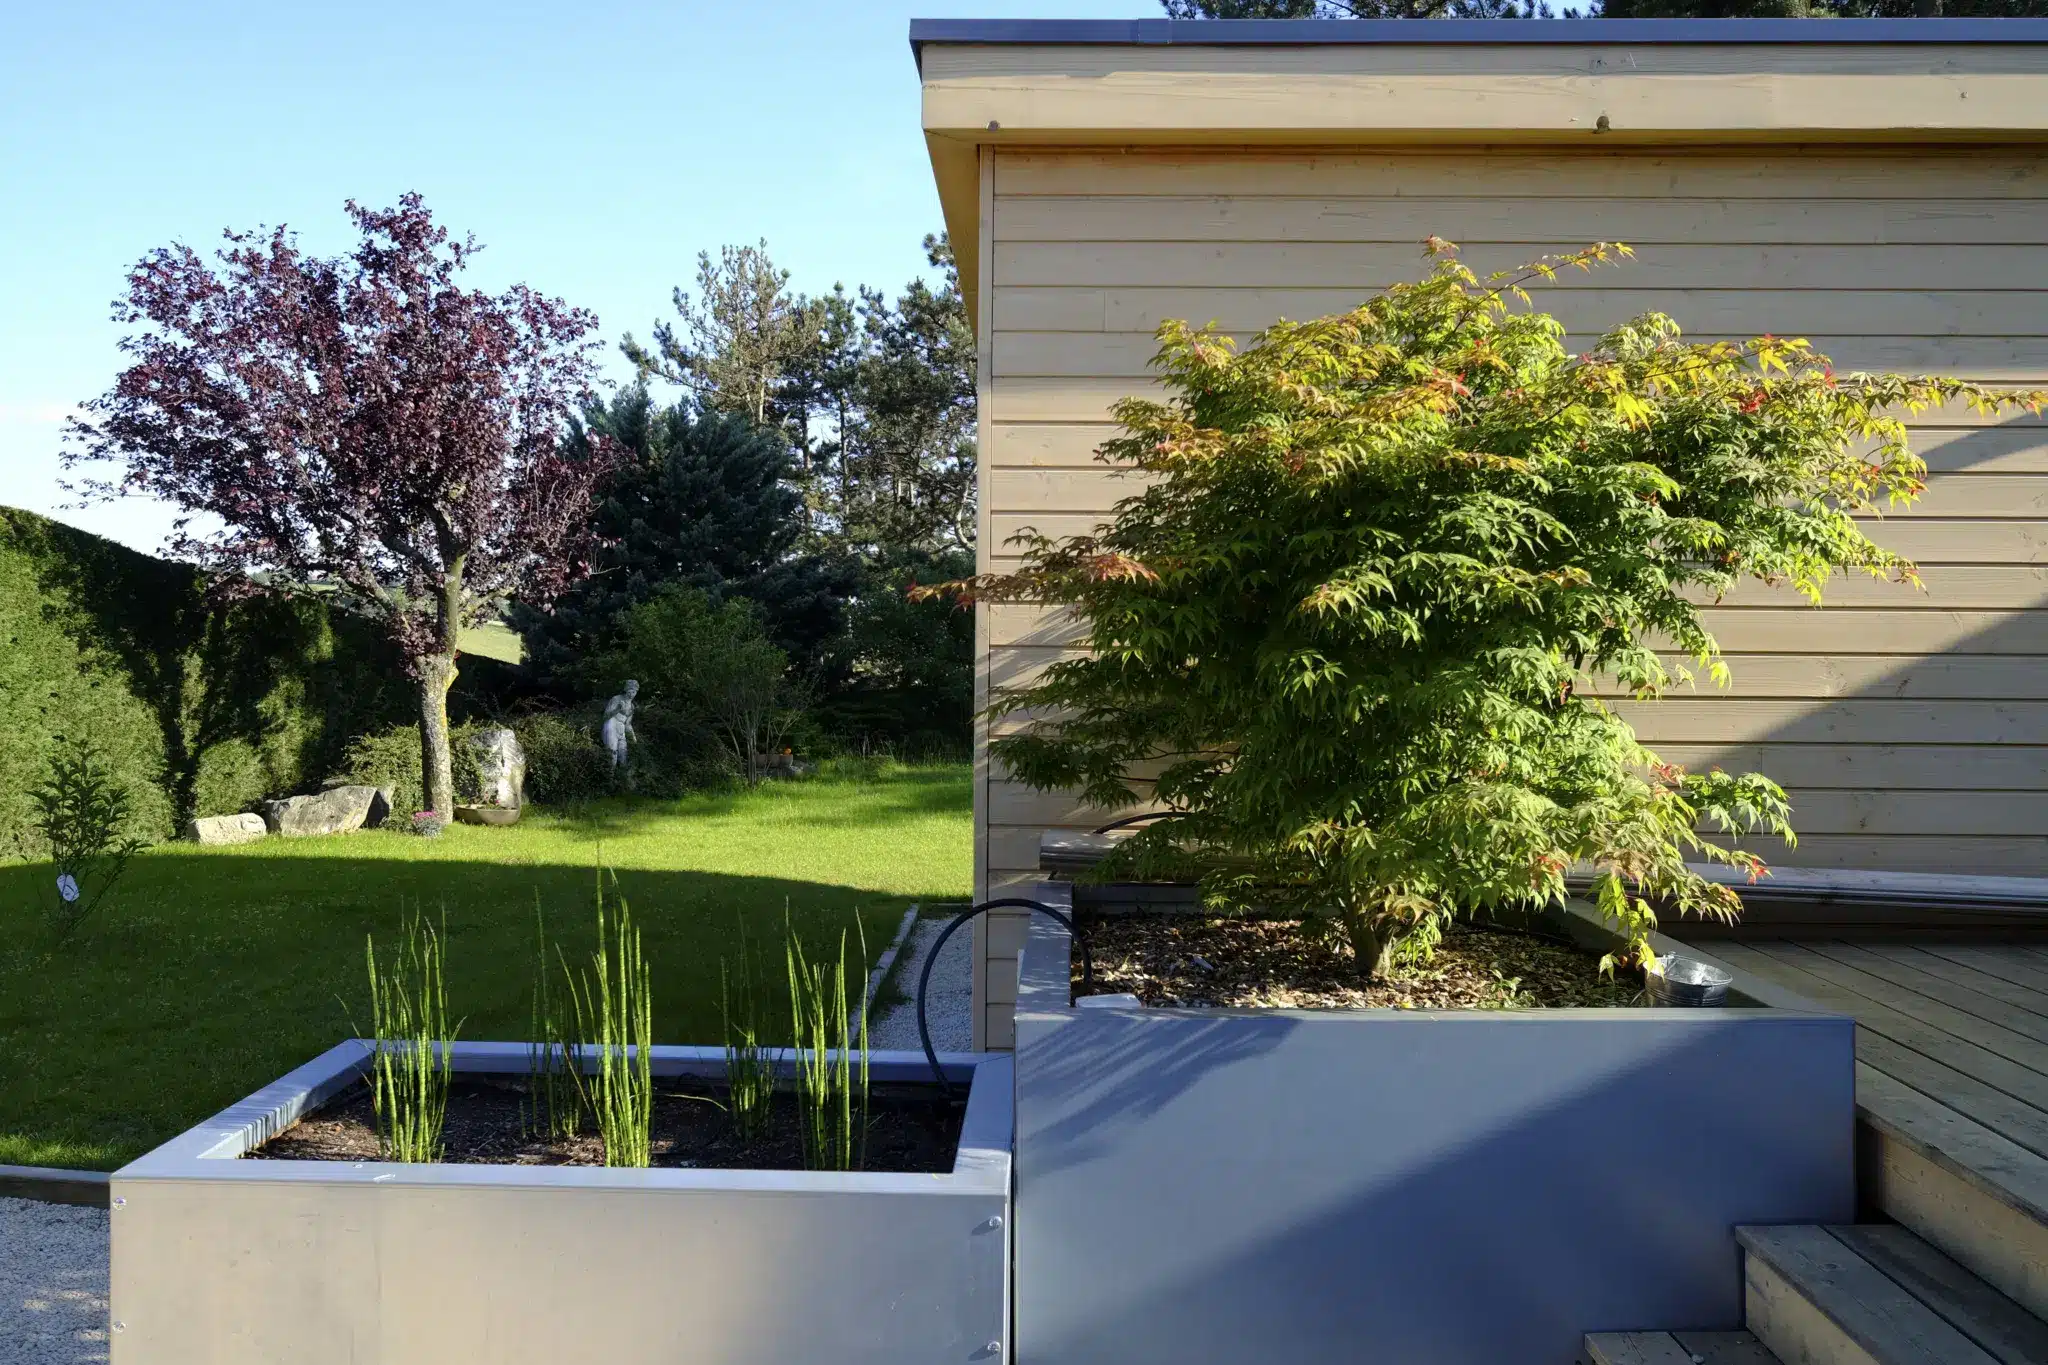
The design has been carefully developed to preserve almost all of the existing trees while taking full advantage of the site’s remarkable setting.
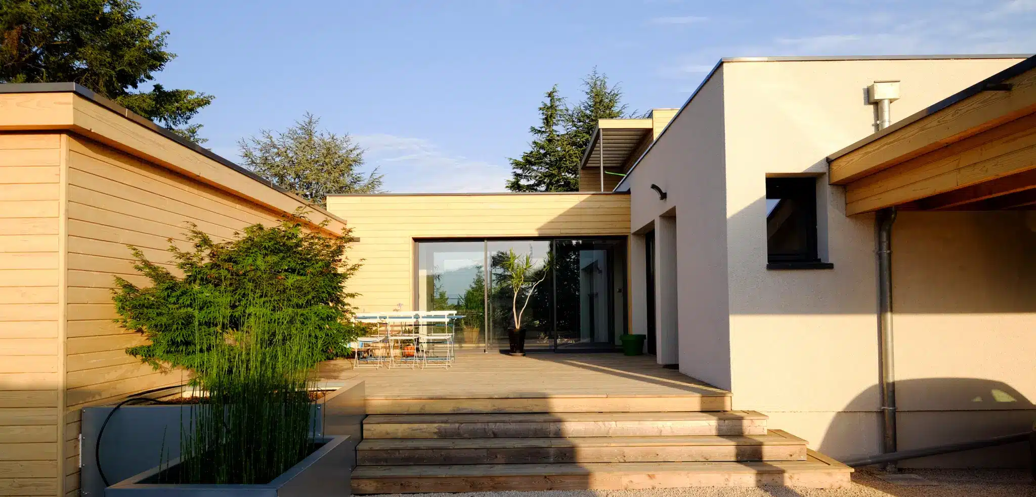
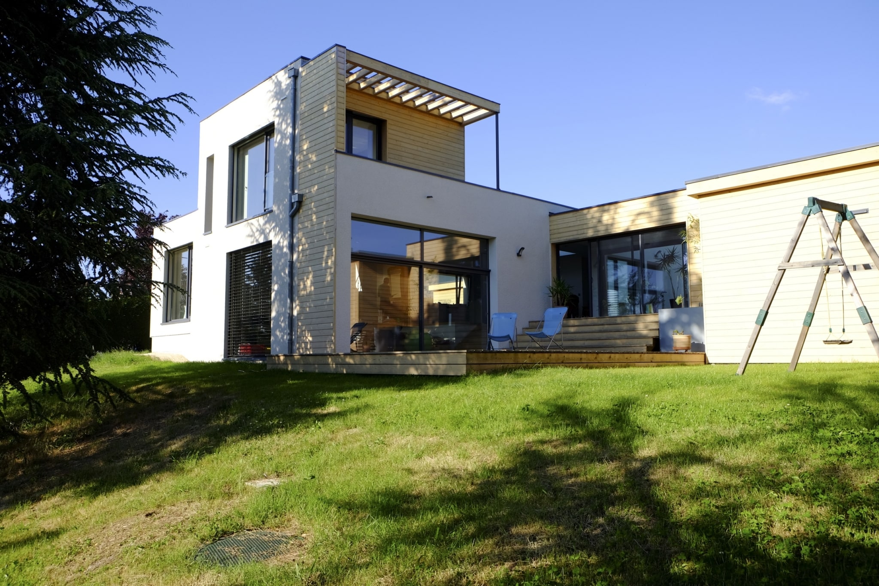
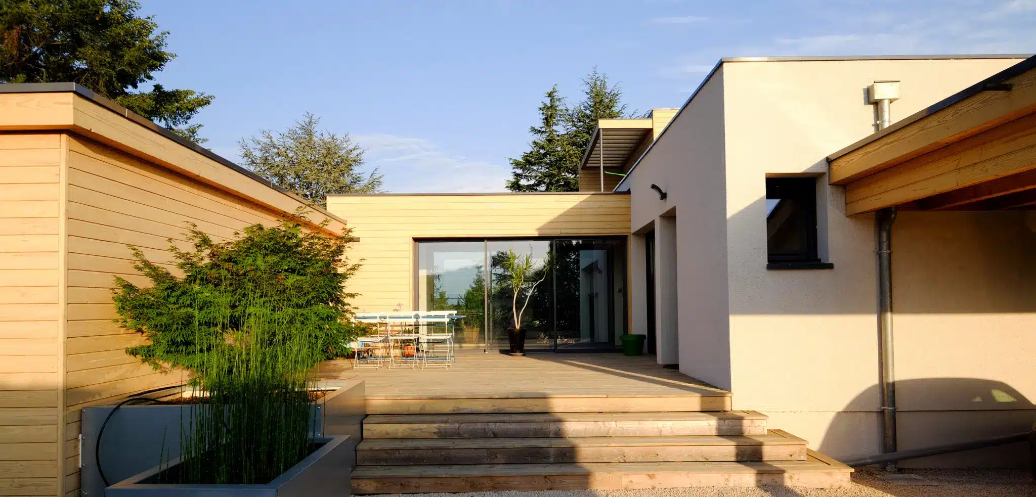
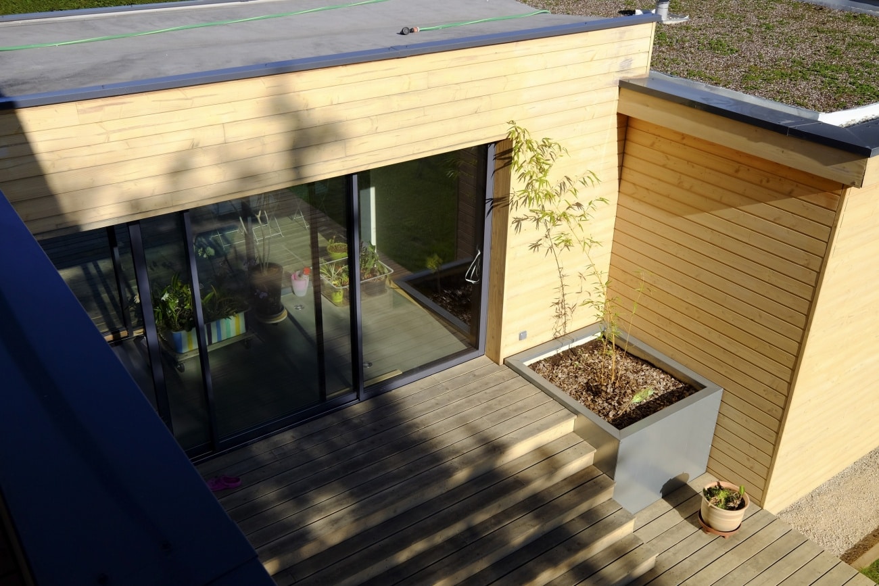
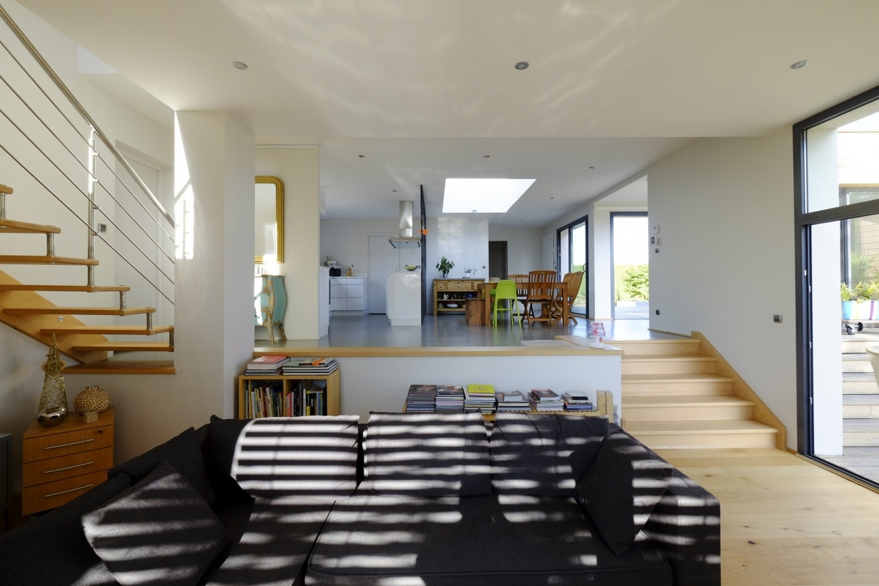
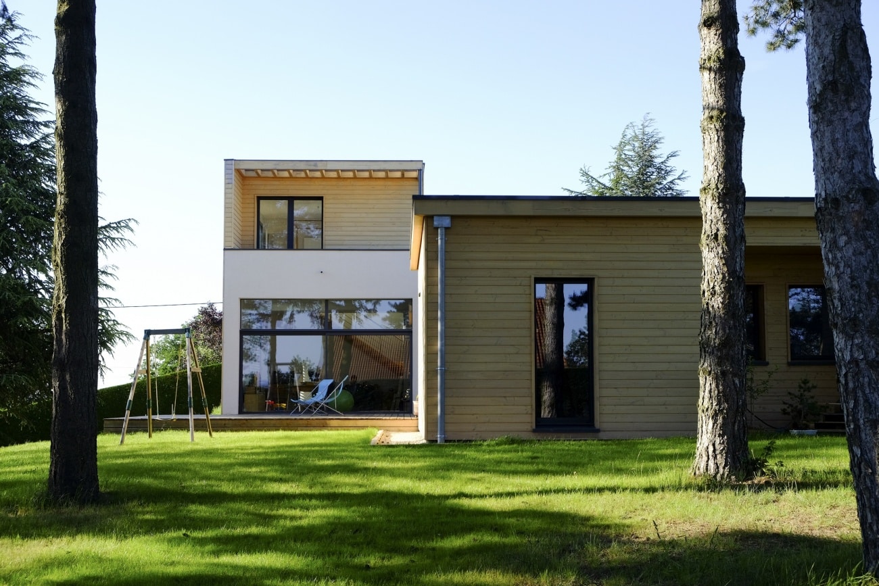
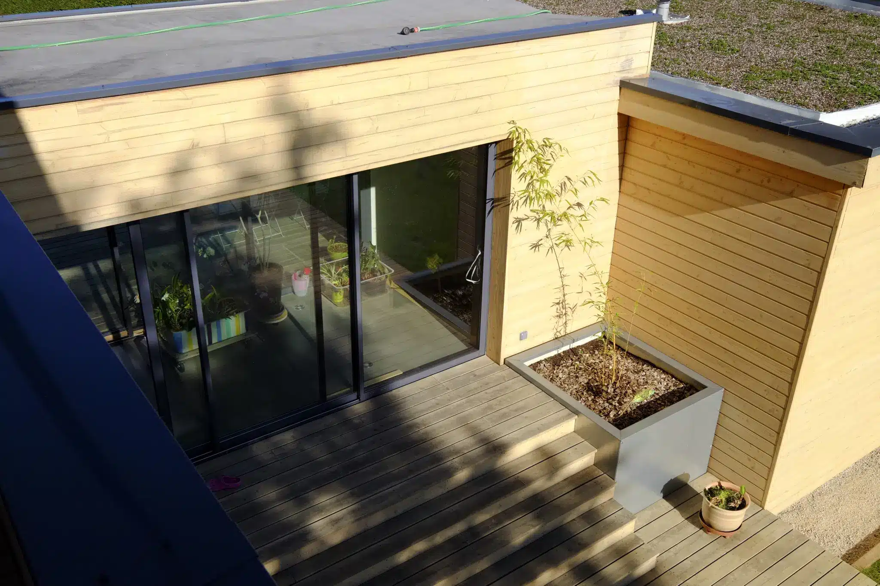
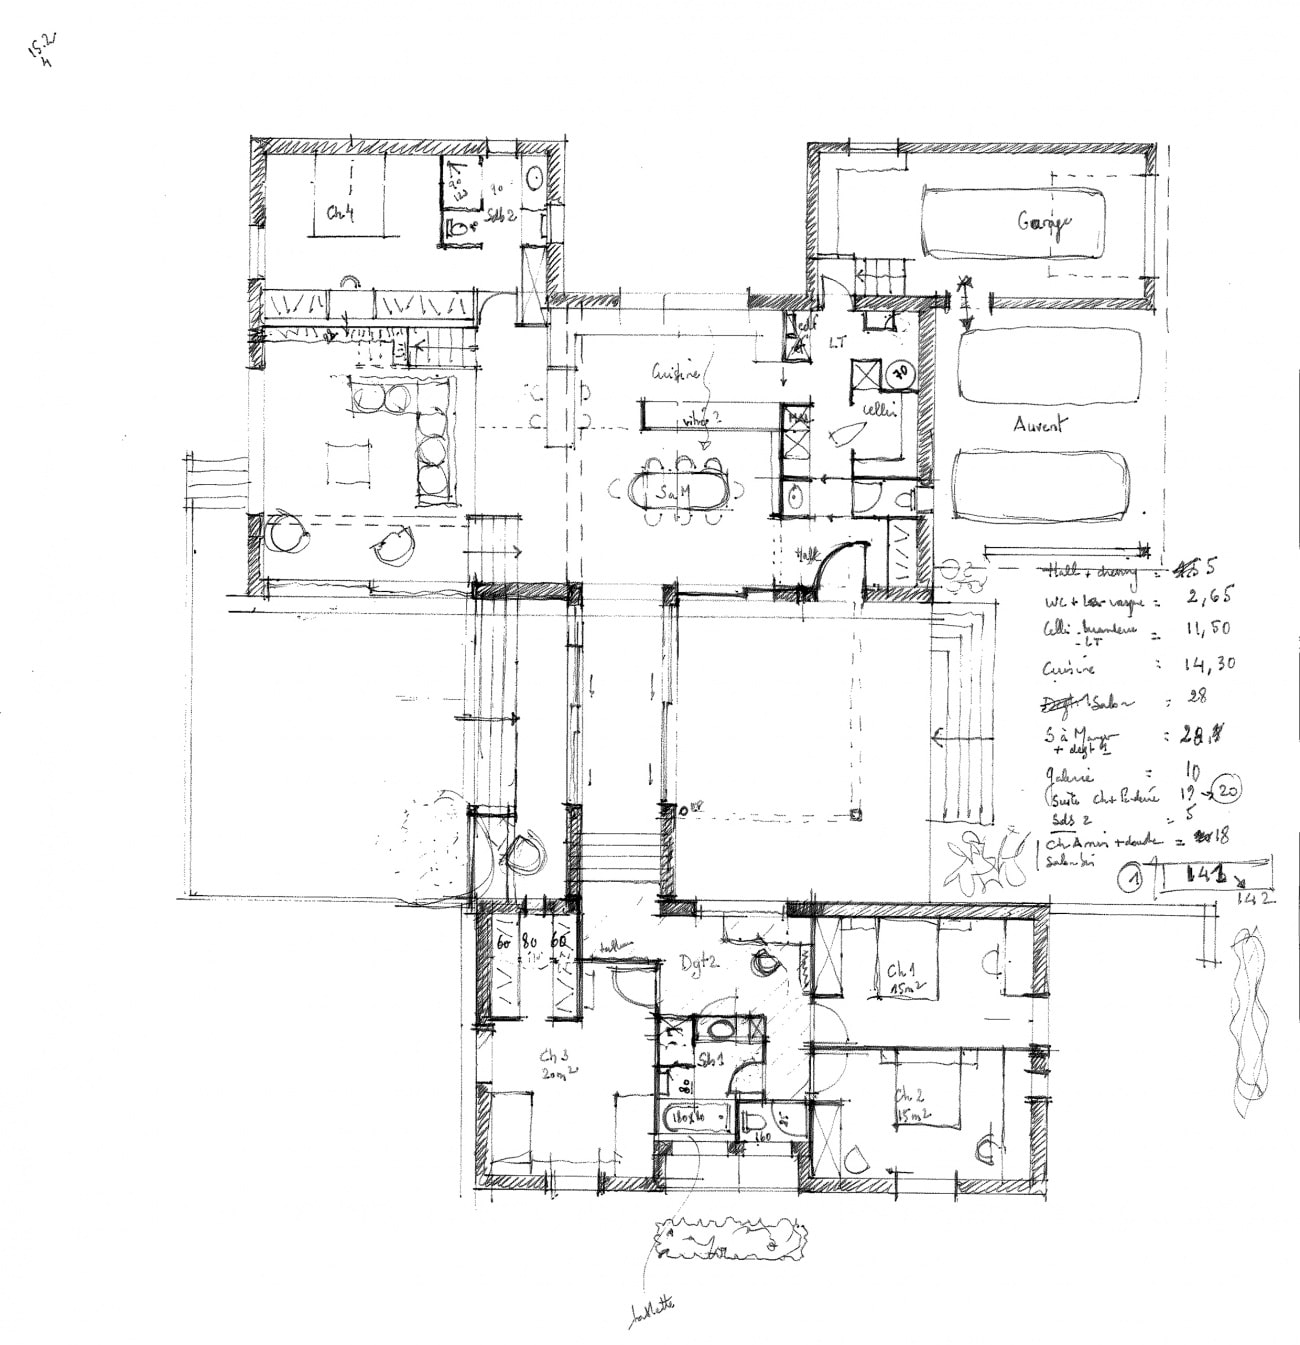
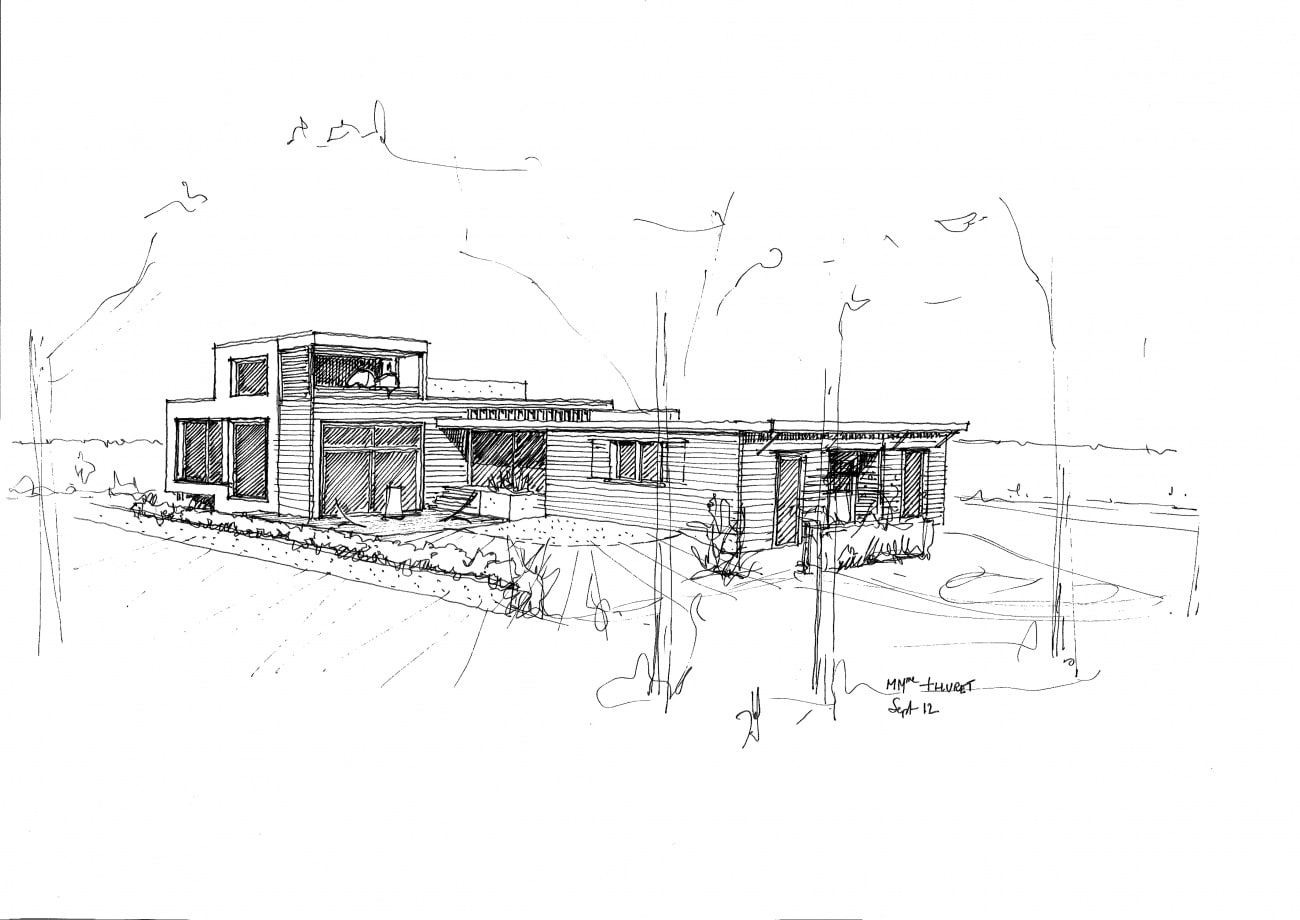
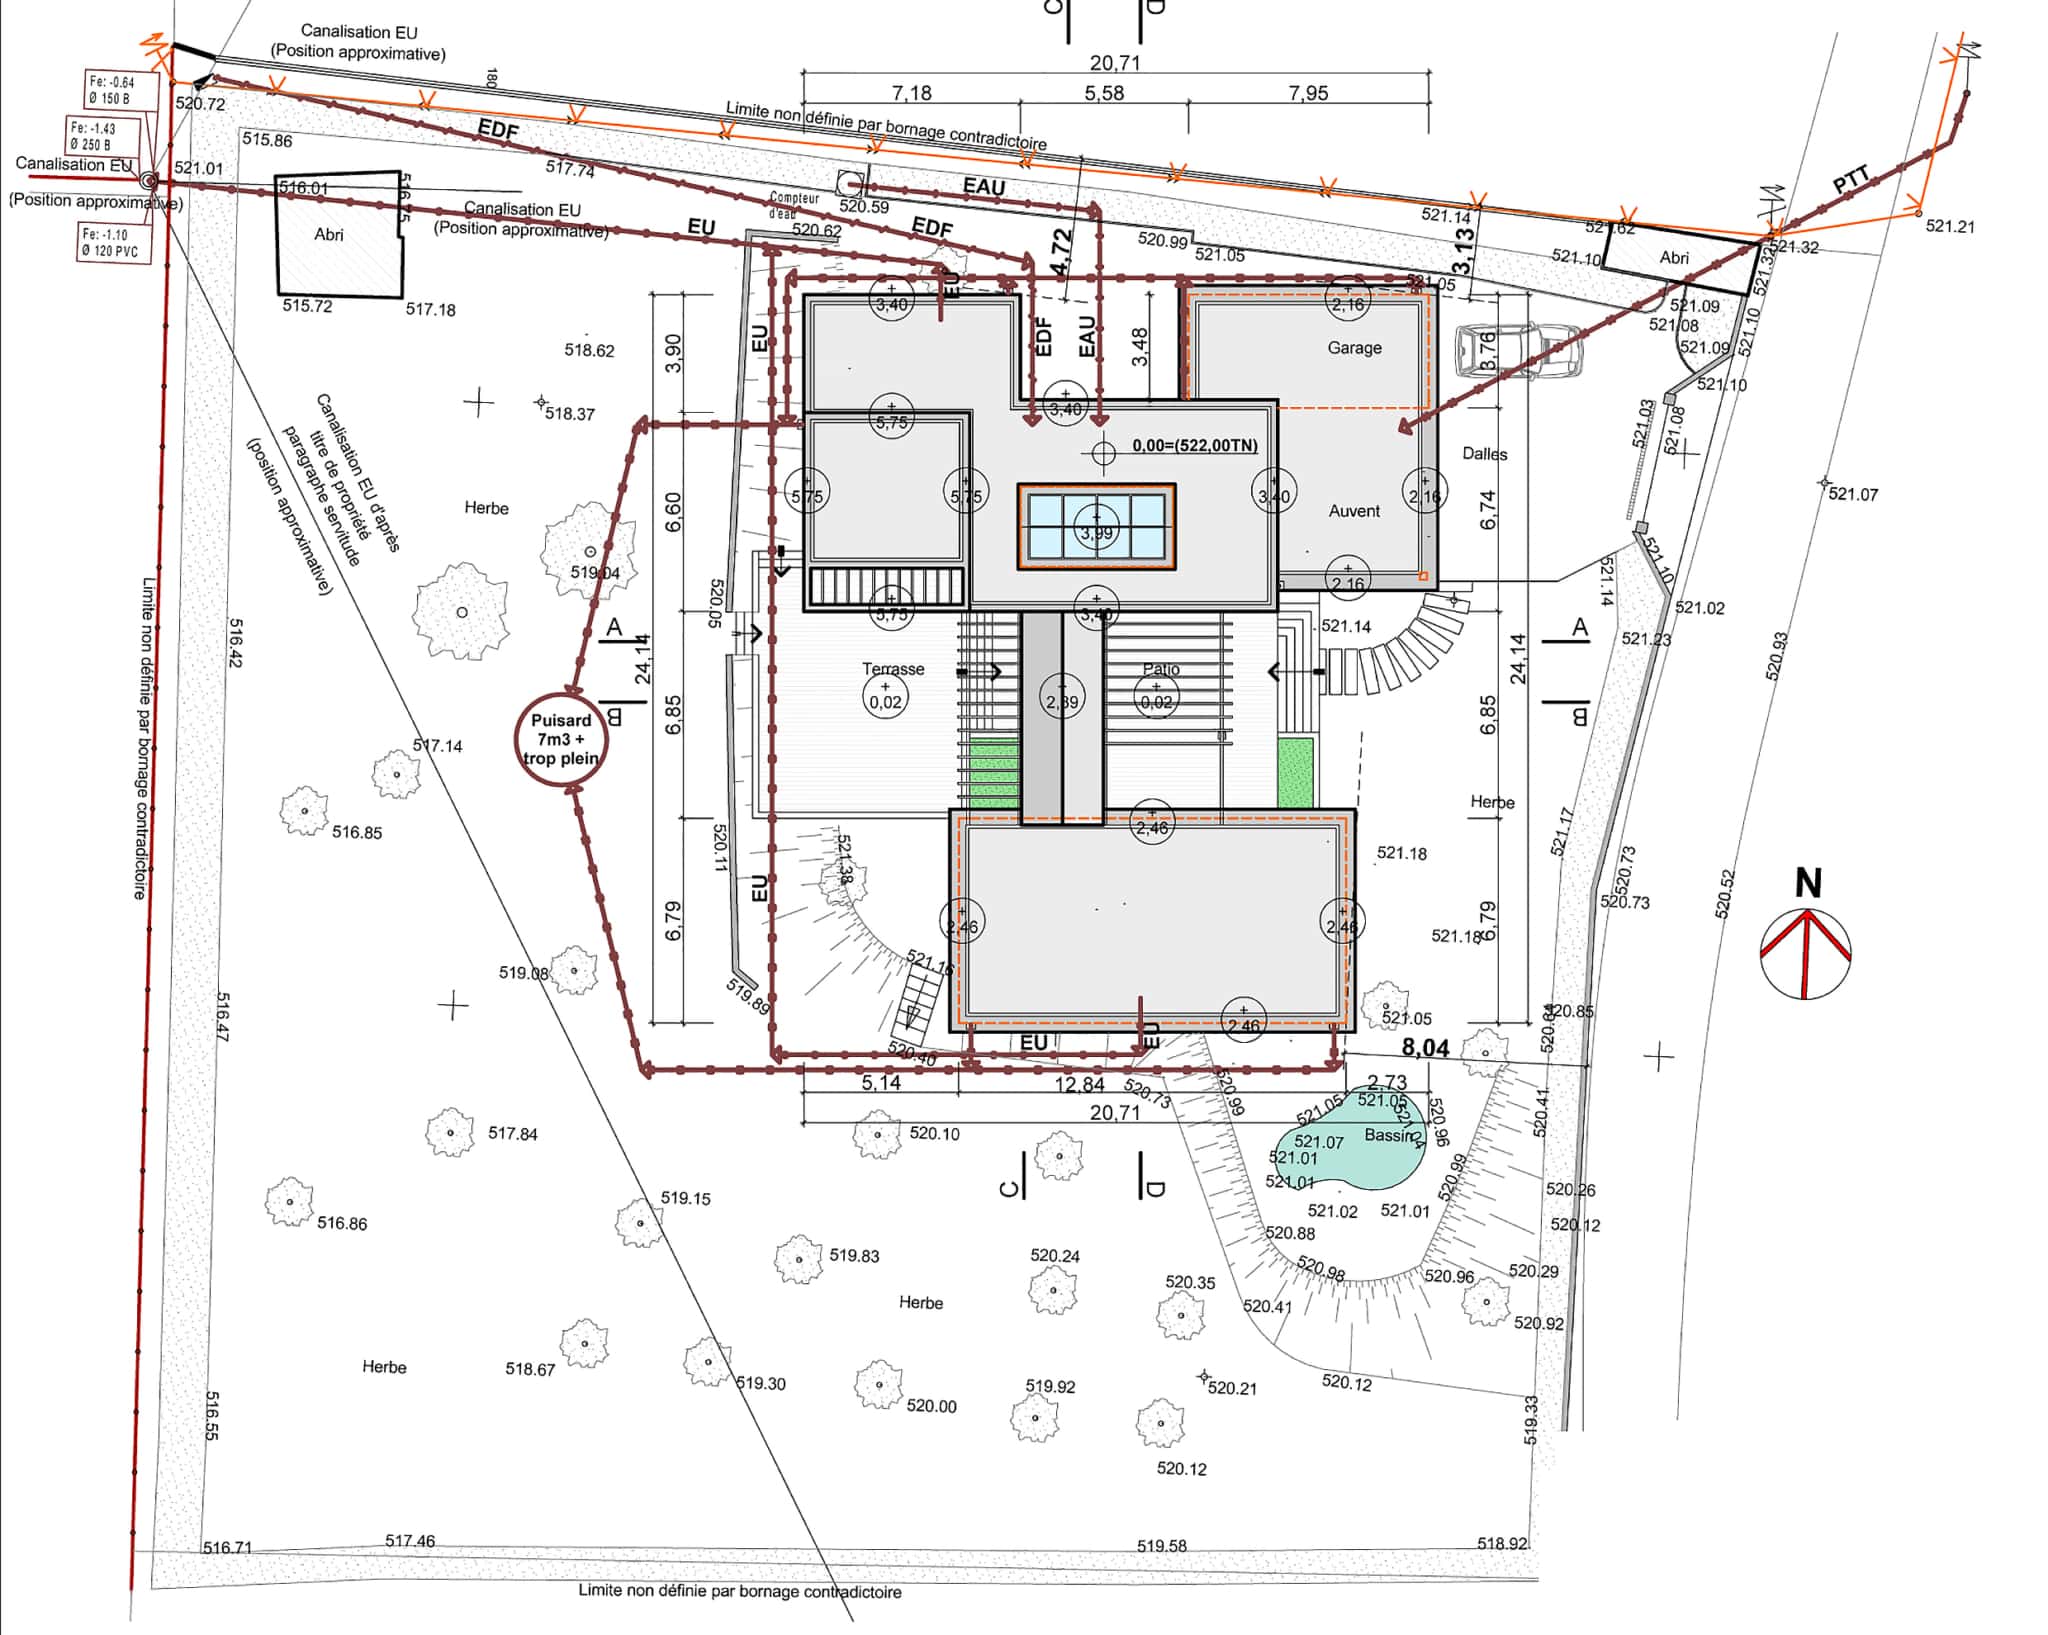
The house combines contemporary architecture with high environmental performance. Its composition is based on a series of interconnected volumes topped with green flat roofs. Stepping gently down the natural slope, these volumes create a dynamic architectural composition while allowing the building to blend harmoniously into the landscape.
With the exception of a compact upper floor of approximately 20 m², the house remains predominantly single-storey. This approach reduces the overall height of the building and minimises its visual impact within this sensitive natural environment.
Areas
- Living area: 200 m²
- Garage: 40 m²
- Terraces: 80 m²
Technical Specifications
- Air permeability test: 0.40 m³/(h·m²)
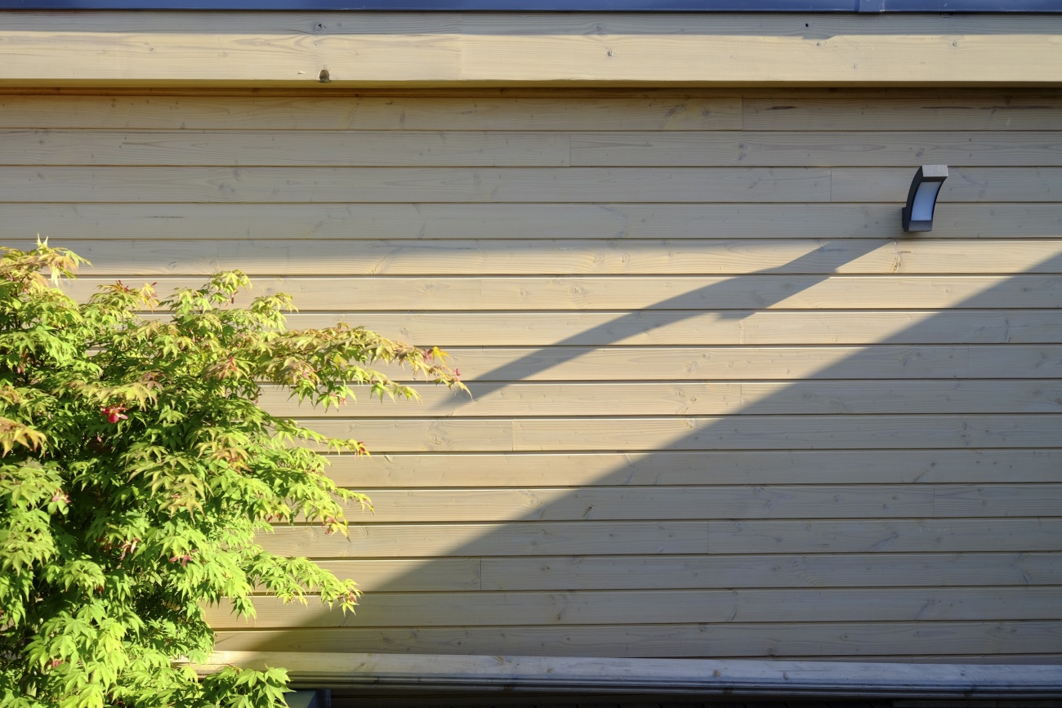
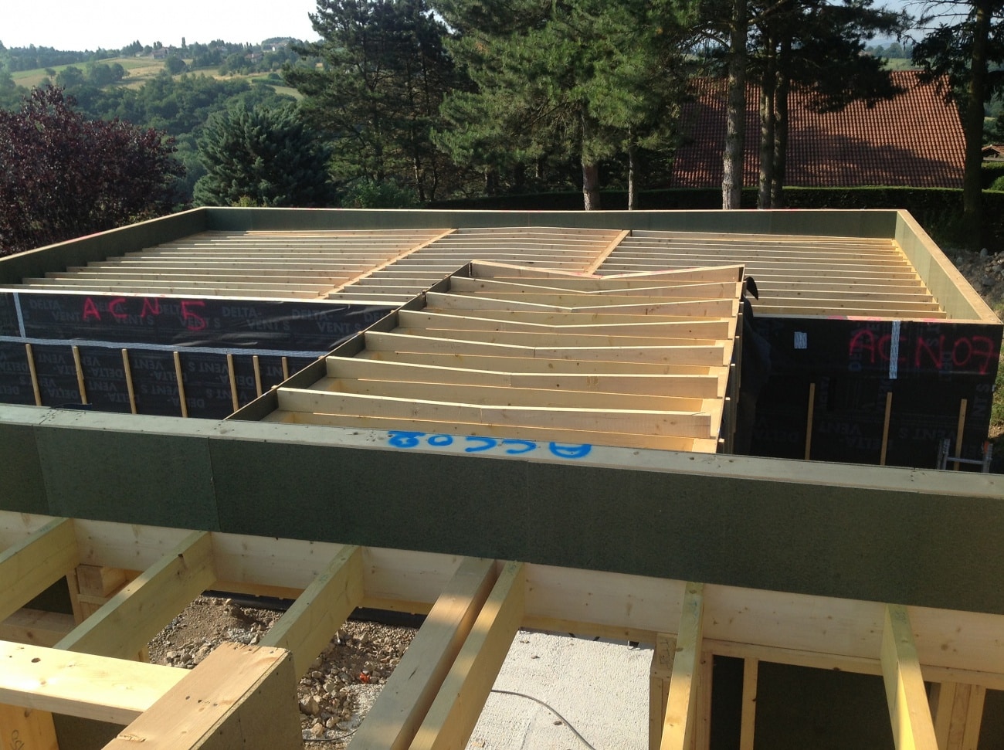
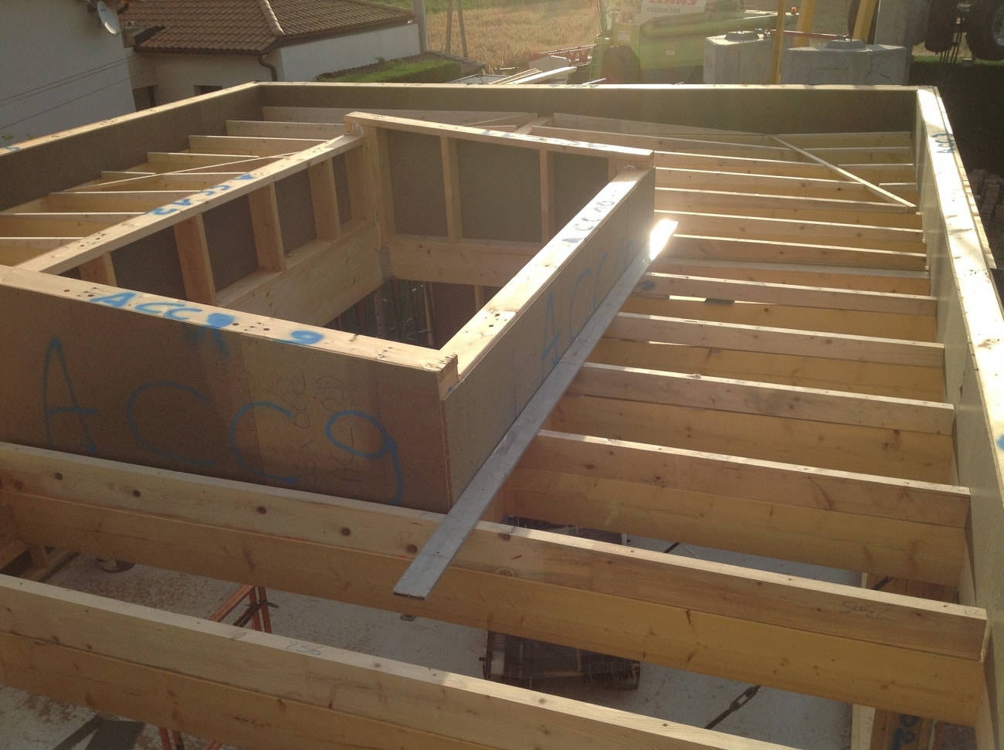
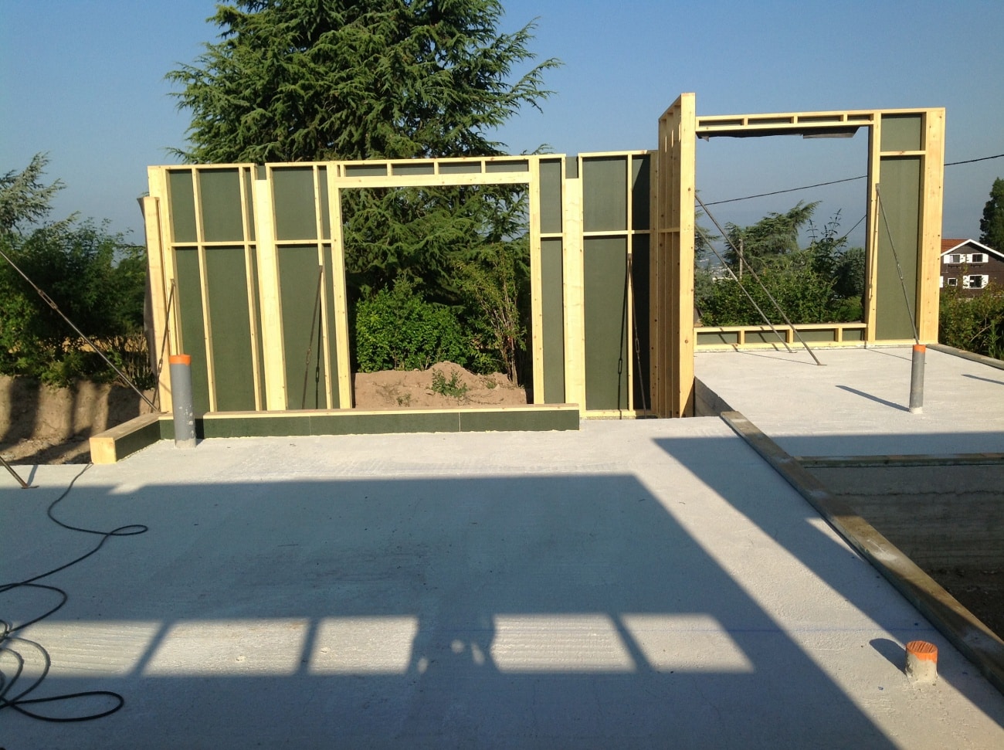
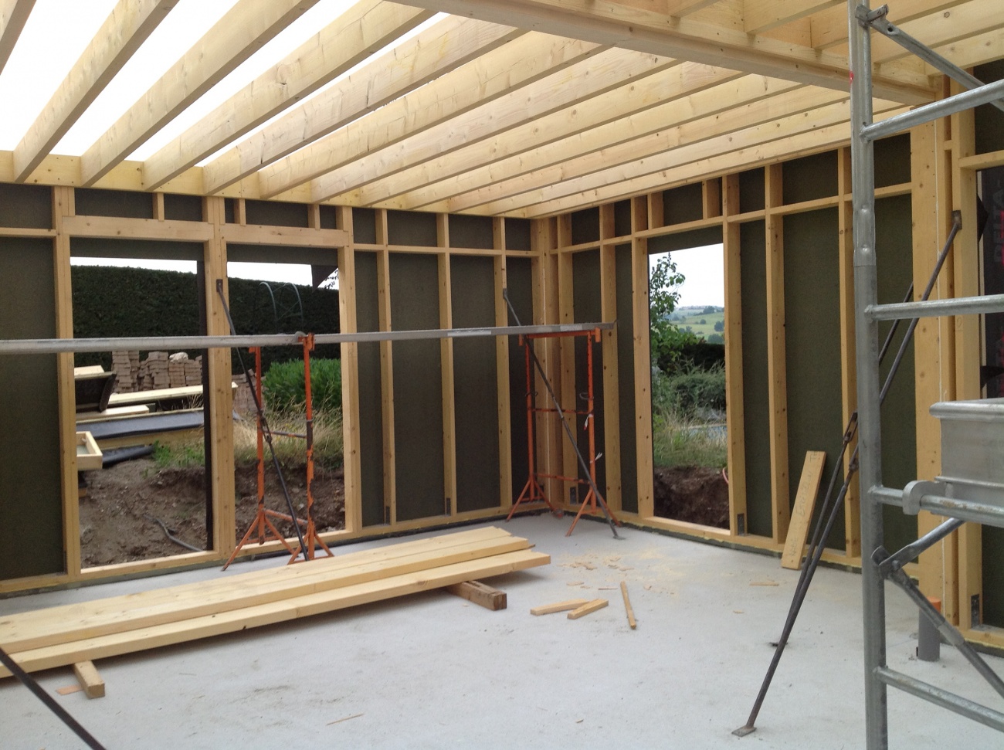
- Timber-frame walls clad in oiled Douglas fir together with off-white mineral render.
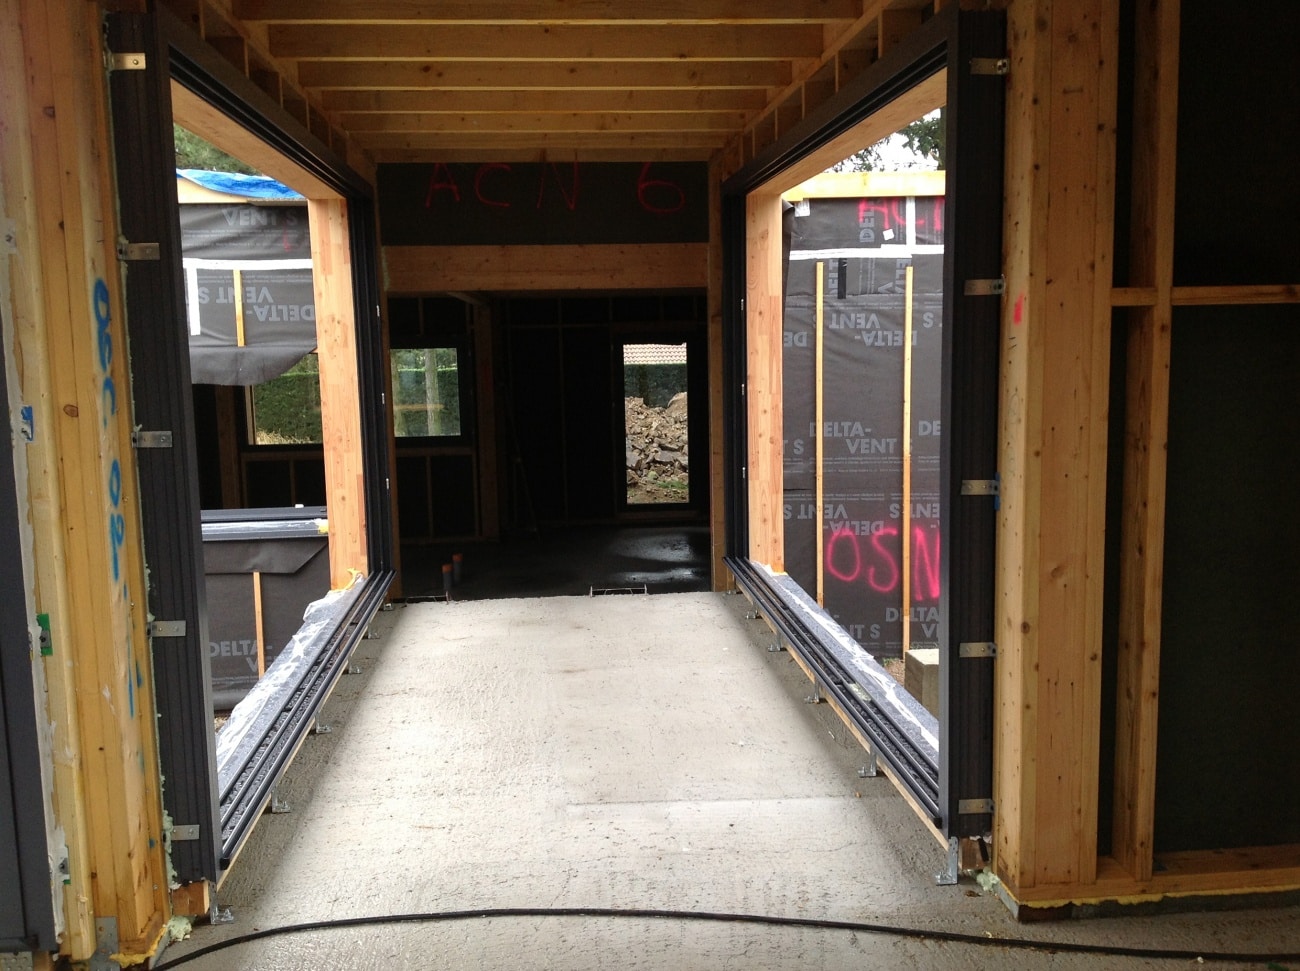
- Powder-coated aluminium windows and doors (RAL 7015).
- Extensive green flat roofs.
- Air-source heat pump with underfloor heating.
- Domestic hot water provided by solar thermal panels.
- Hygro B single-flow mechanical ventilation system.
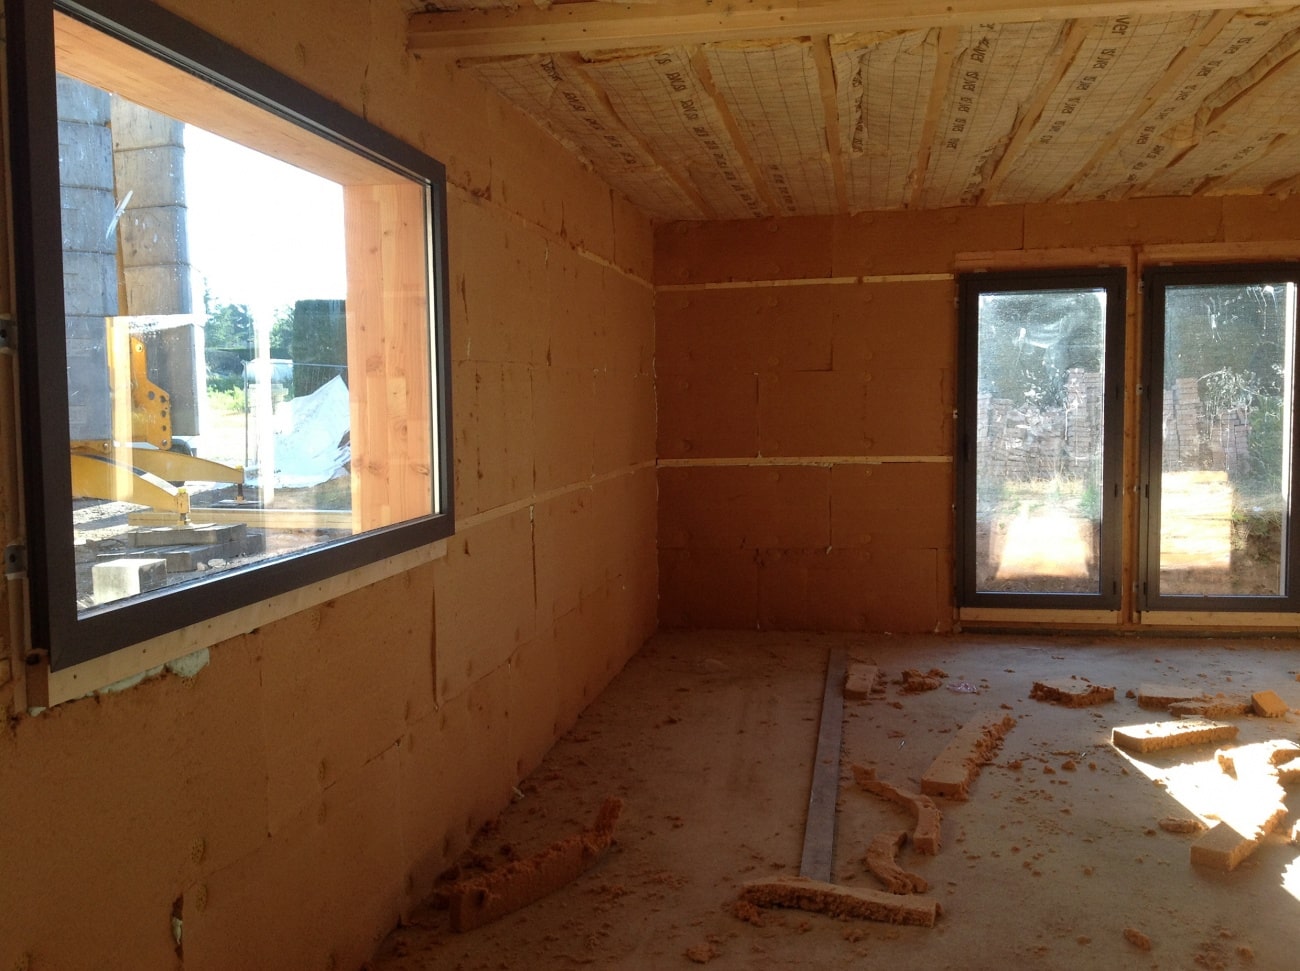
- Wall insulation combining mineral wool and wood fibre insulation.
- Roof insulation using mineral wool with sprayed polyurethane insulation above the flat roofs.
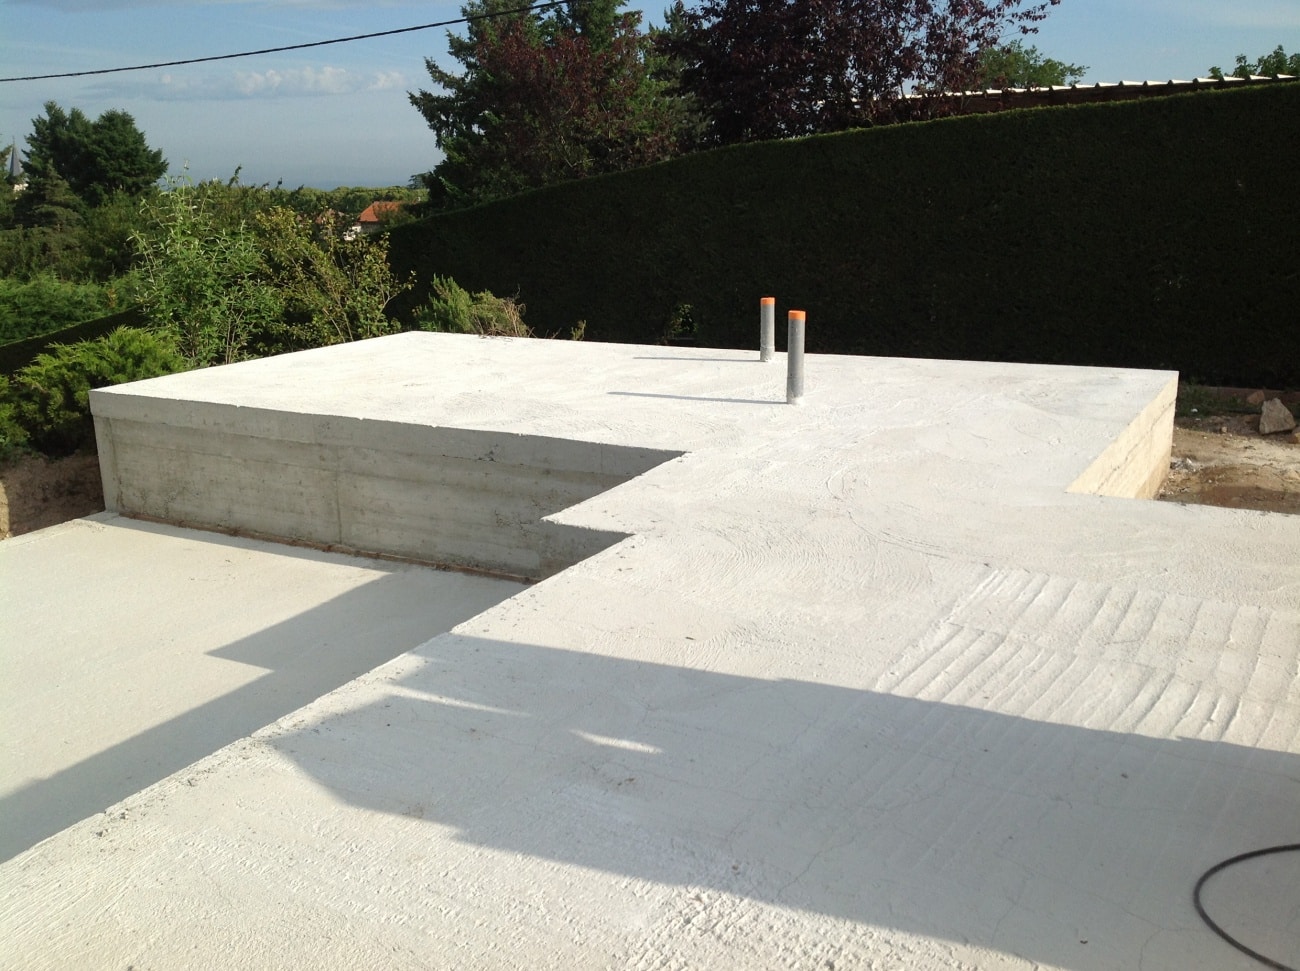
- Floor insulation in sprayed polyurethane foam.
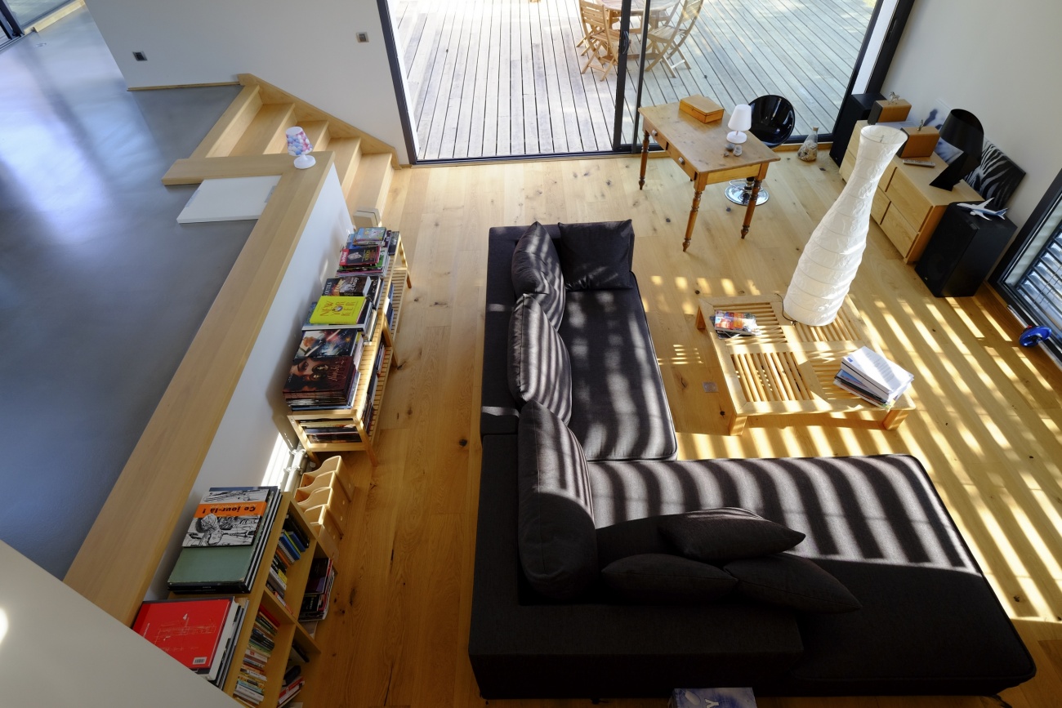
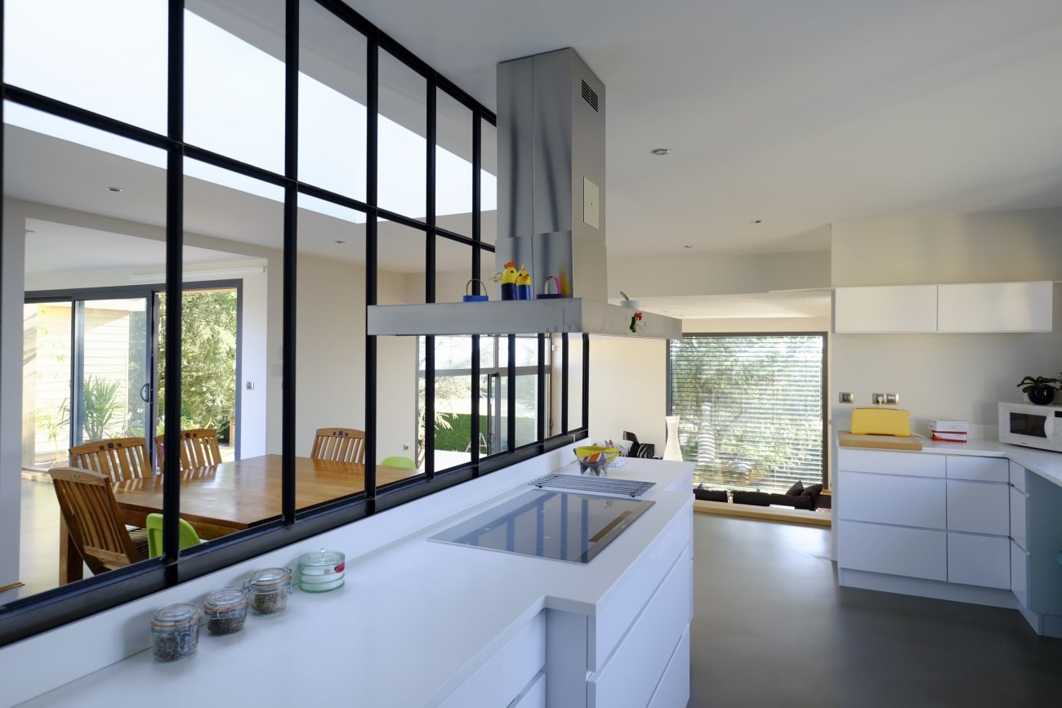
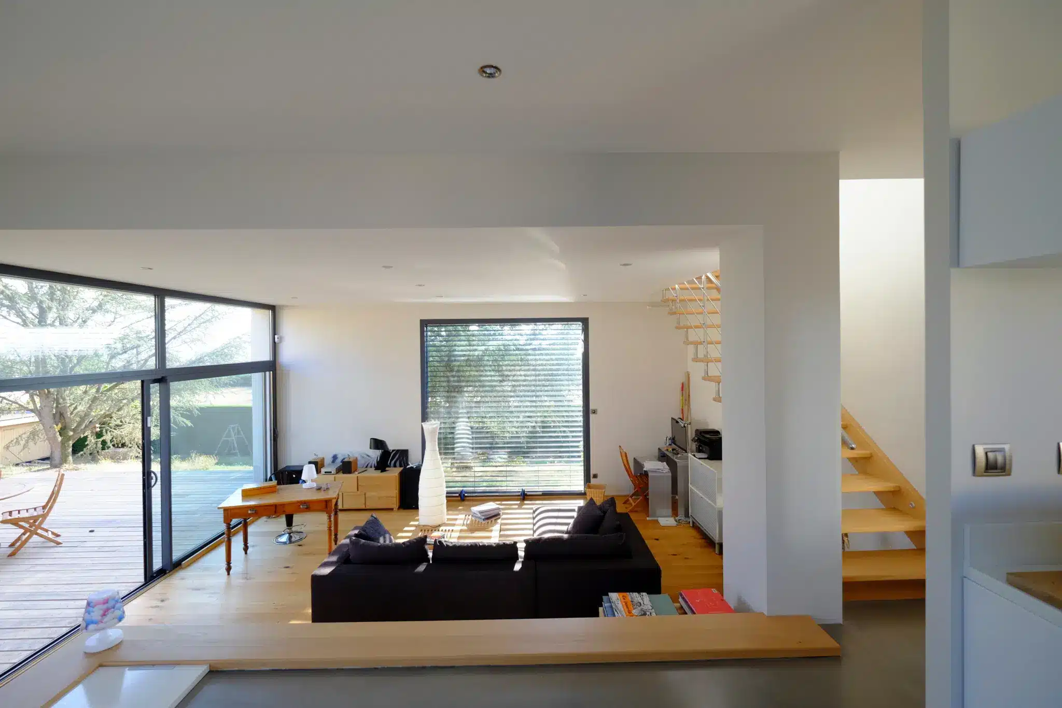
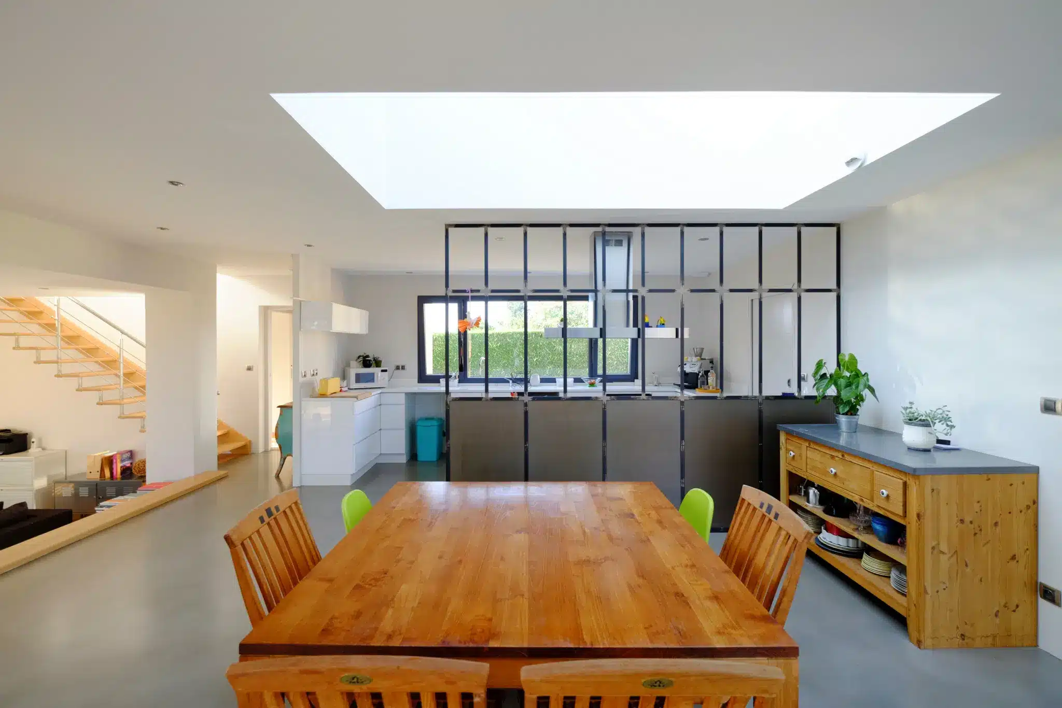
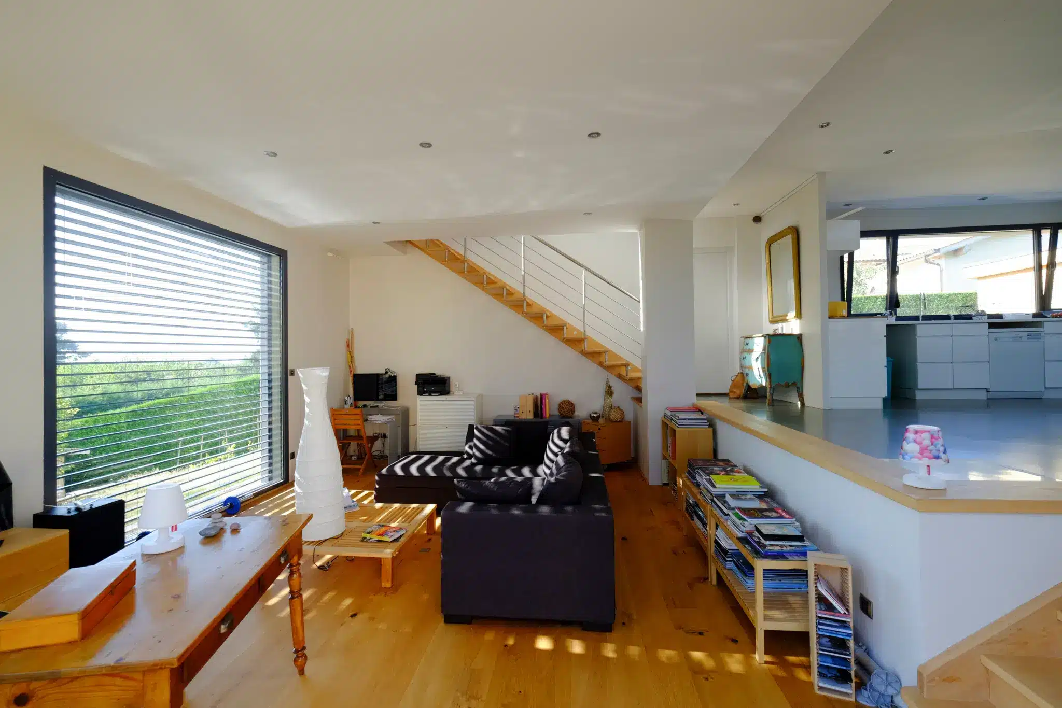
- Interior finishes include polished concrete, timber flooring and ceramic tiles.
Équipe
Architect : Jean Julien-Laferrière
Project gallery
Imagining your future home?
We guide you from the very first ideas, transforming your vision into a coherent, sustainable and bespoke architectural project.
Let's talk about your projectExplore our projects.
Where do you work?
We primarily work throughout the Greater Paris region (Île-de-France) and the surrounding departments. For exceptional timber-structure projects, we also undertake commissions across France and throughout Europe, depending on the scale and ambition of the project.
How do I get started on a project with you?
Every project is unique. We take the time to understand your aspirations before developing a bespoke architectural solution. From there, we support you with the same level of commitment throughout every stage of the project, from the initial concept to final completion, working closely with our trusted partners—including engineering consultants, cost consultants, landscape architects, project managers and contractors—to ensure the quality and consistency of every project.
What are your typical response times?
We aim to respond to all email enquiries as quickly as possible, typically within a few business days. If your project requires an initial assessment or a more in-depth discussion, we will promptly arrange a phone consultation to discuss your project in the best possible conditions.