
HARDIE
Integrating a Contemporary Home into a Steep Wooded Hillside
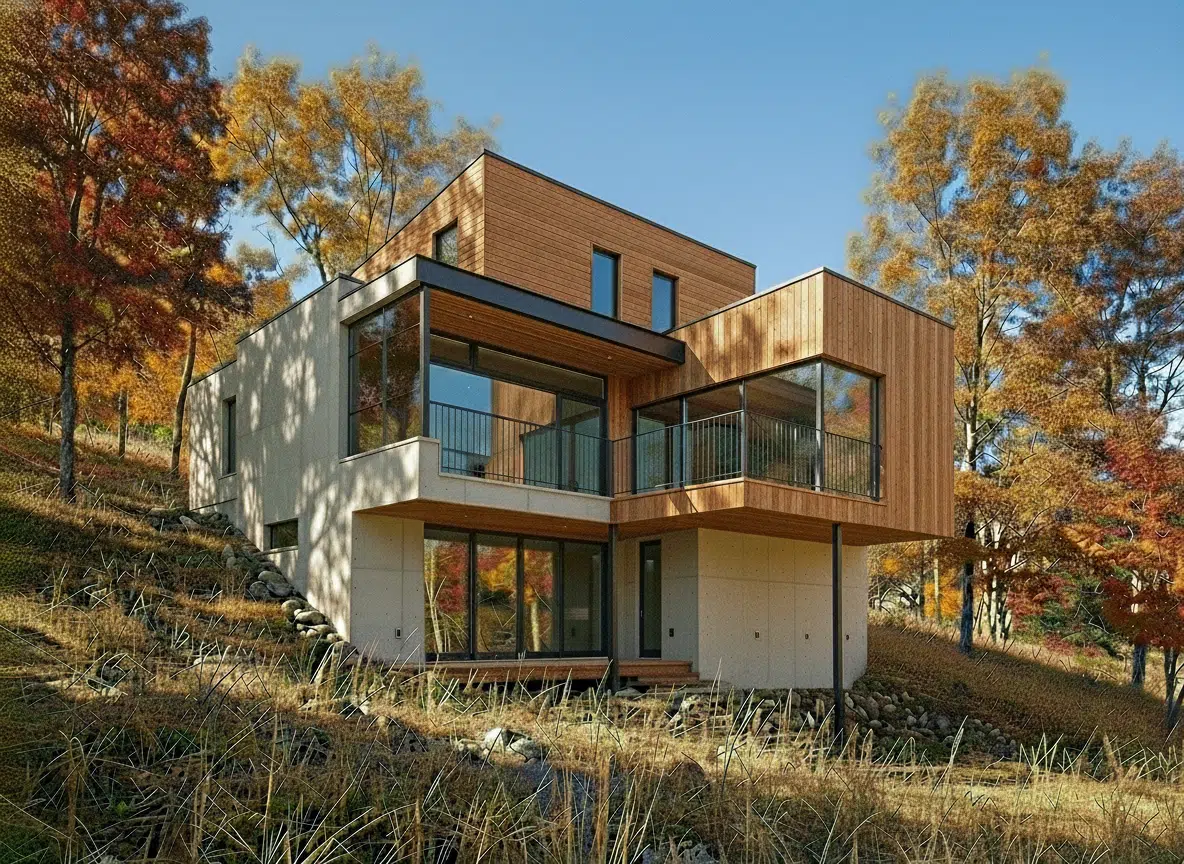
The design of the house is carefully shaped by the site’s steep natural topography. The project is organised over three levels, each responding to the existing terrain.
The garage, directly connected to the house, is accessed via a driveway with a gentle 5% gradient. It links to the main living level, positioned slightly below the street and accommodating the principal living spaces. The lower floor follows the natural slope and contains the bedrooms together with the technical areas of the house. The upper level is dedicated to the master suite and a mezzanine, both opening onto a private terrace.
The architectural composition combines flat roofs with gently pitched roofs (12%), reducing the overall visual impact of the building within its wooded setting. From the street, the house remains discreet while expressing a contemporary architectural language. On the garden side, it appears to project out over the slope, supported by a slender steel column that reinforces the impression of lightness. Like a modern treehouse, the living spaces extend into the canopy, offering immersive views through the surrounding woodland.
The interplay of volumes creates generous, light-filled interiors with varied spatial experiences. Natural timber cladding strengthens the dialogue between the architecture and its landscape, while the darker mineral base visually anchors the building to the hillside.
Technical Specifications
- Lower level finished with a fine textured render in an ash-grey colour (Parexlanko G50 or equivalent).
- Upper façades clad in natural Douglas fir or larch timber, with vertical or horizontal boarding according to the architectural design. The timber is protected with a translucent amber wood saturator to preserve its natural appearance.
- The two gently pitched roofs (12%) are finished in pre-weathered zinc.
- The remaining roofs are designed as green roofs, including one extensive roof with approximately 300 mm of growing medium.
- External windows and doors in powder-coated aluminium, pale brown (RAL 8025 or similar).
- Balustrades in galvanised steel with a grey finish (RAL 7015 or similar).
- Copings in pre-weathered zinc or sheet metal finished in RAL 7016.
Spécifications techniques
- Structure: Masonry and timber frame
- Rendered façades combined with natural timber cladding
- The remaining roofs are designed as green flat roofs.
Équipe
Architect : Jean Julien-Laferrière
Imagining your future home?
We guide you from the very first ideas, transforming your vision into a coherent, sustainable and bespoke architectural project.
Let's talk about your projectExplore our projects.
Where do you work?
We primarily work throughout the Greater Paris region (Île-de-France) and the surrounding departments. For exceptional timber-structure projects, we also undertake commissions across France and throughout Europe, depending on the scale and ambition of the project.
How do I get started on a project with you?
Every project is unique. We take the time to understand your aspirations before developing a bespoke architectural solution. From there, we support you with the same level of commitment throughout every stage of the project, from the initial concept to final completion, working closely with our trusted partners—including engineering consultants, cost consultants, landscape architects, project managers and contractors—to ensure the quality and consistency of every project.
What are your typical response times?
We aim to respond to all email enquiries as quickly as possible, typically within a few business days. If your project requires an initial assessment or a more in-depth discussion, we will promptly arrange a phone consultation to discuss your project in the best possible conditions.