
Leman Pie
Project Description
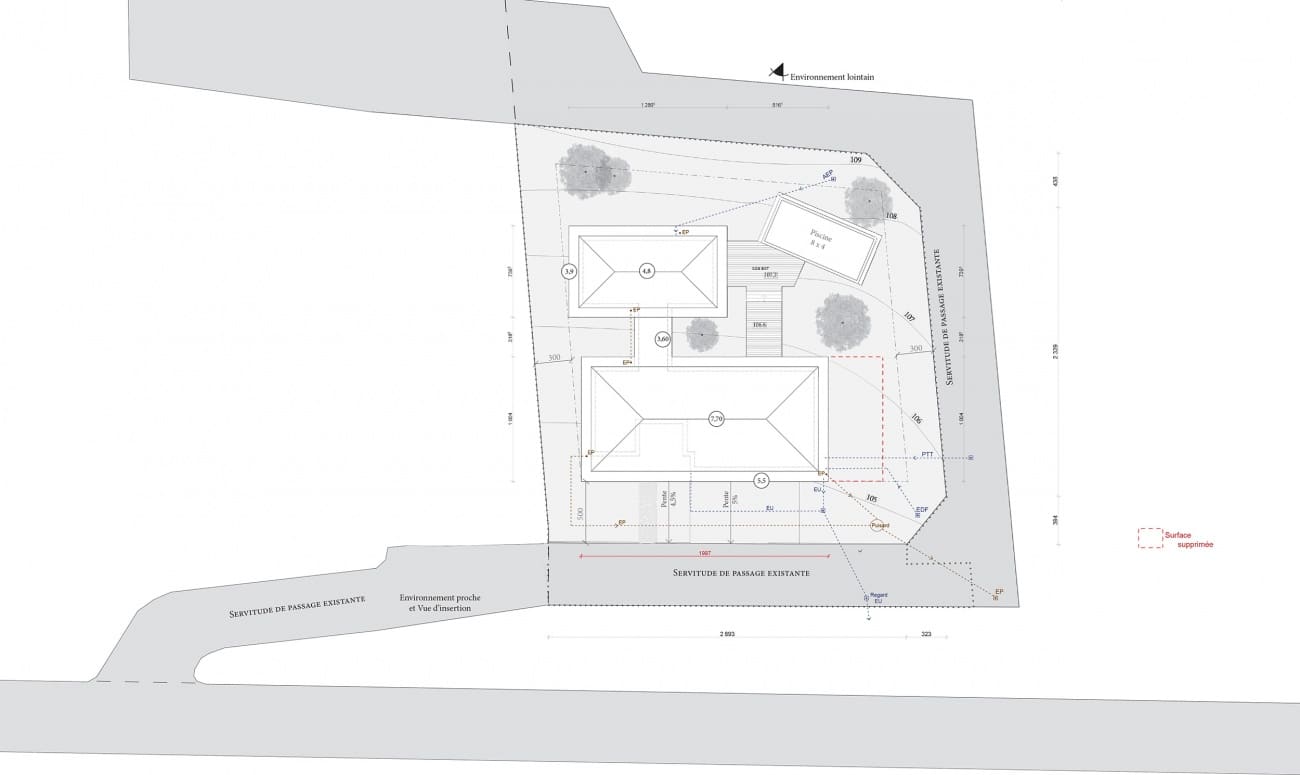
The site is one of three adjoining plots and has a total area of 1,199 m².
Access is provided via a private driveway, slightly elevated above the Route de Bourg. A mature belt of trees screens the property, preserving privacy while creating a discreet approach to the house.
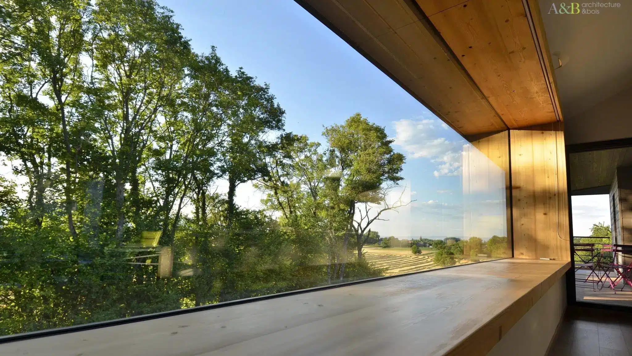
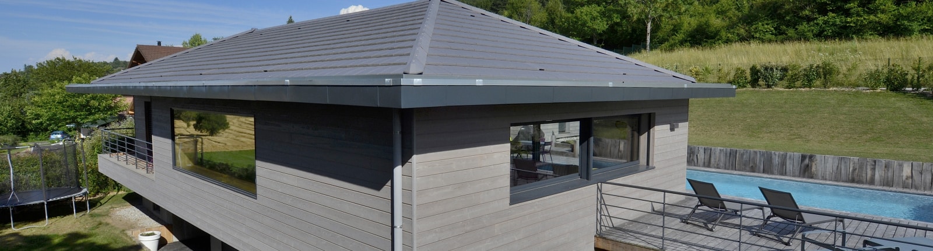
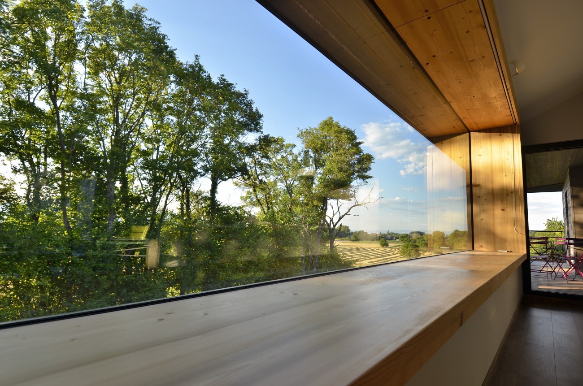
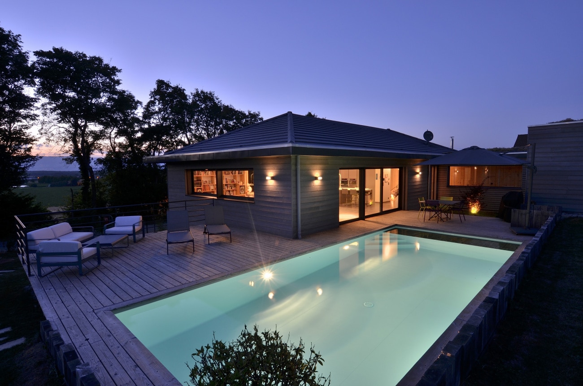
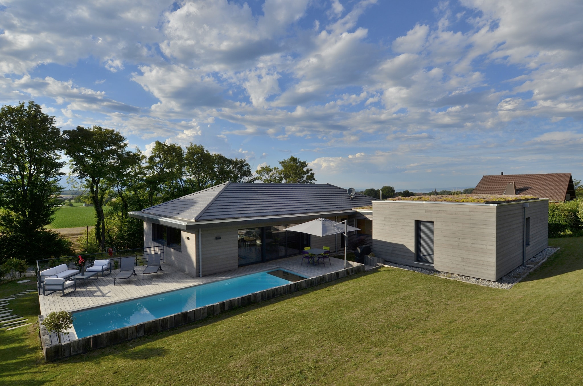
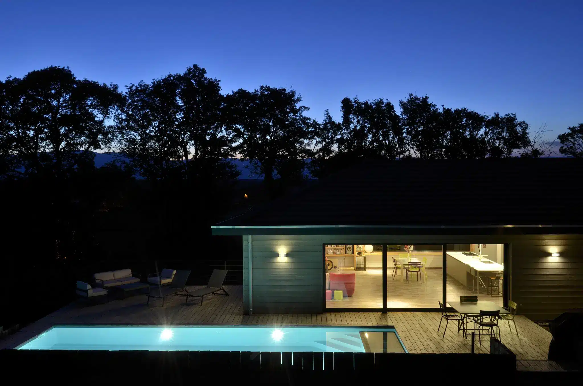
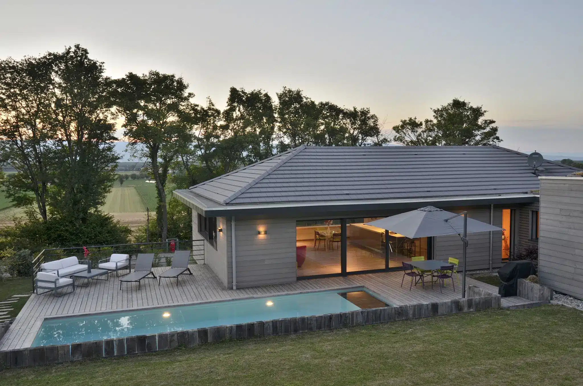
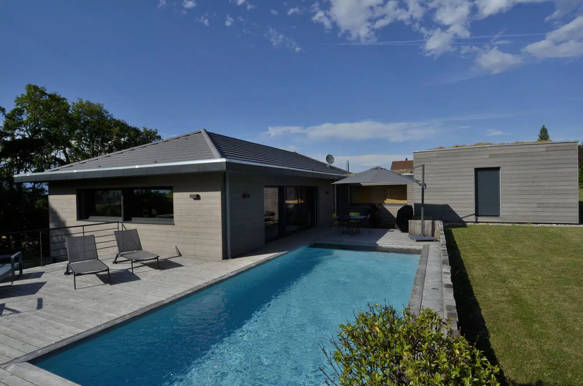
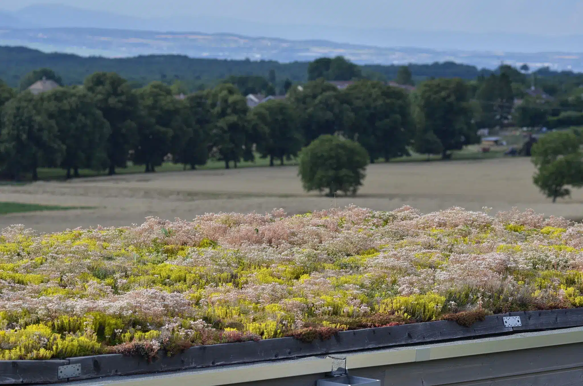
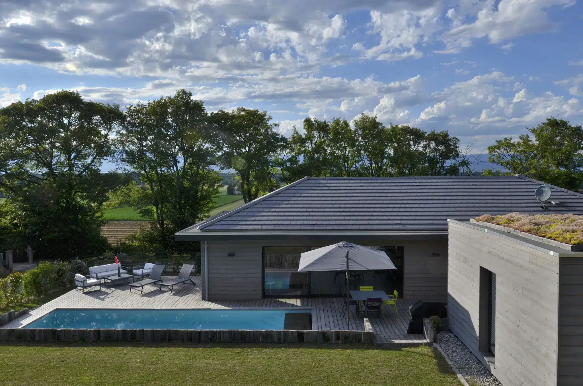
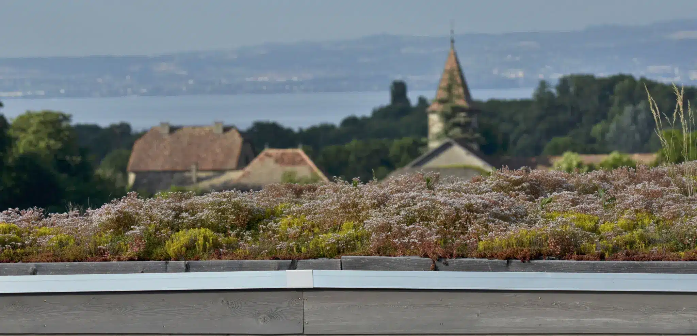
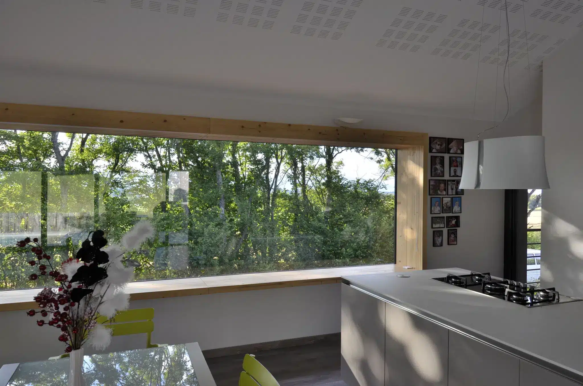
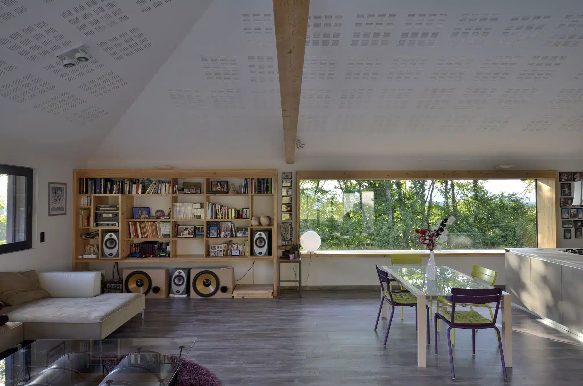
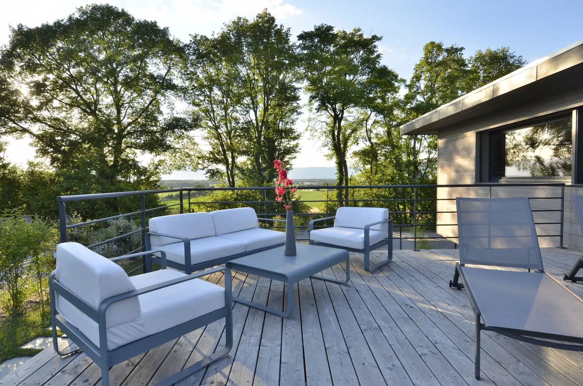
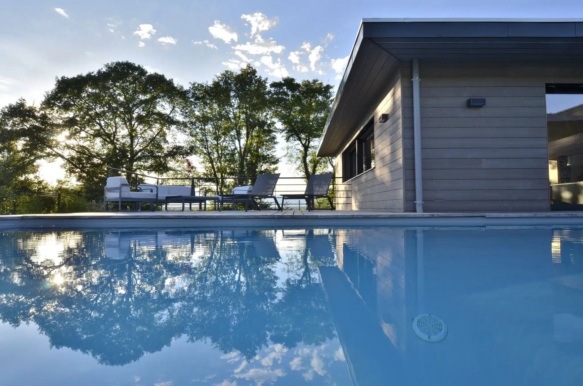
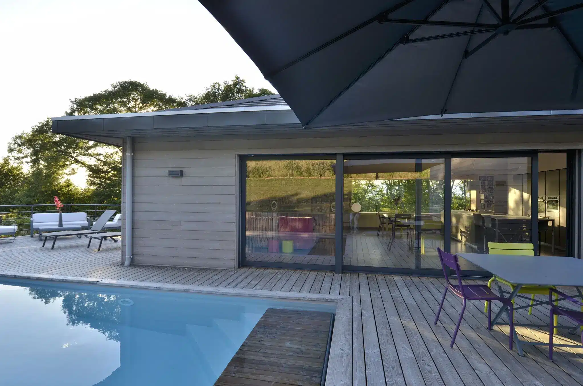
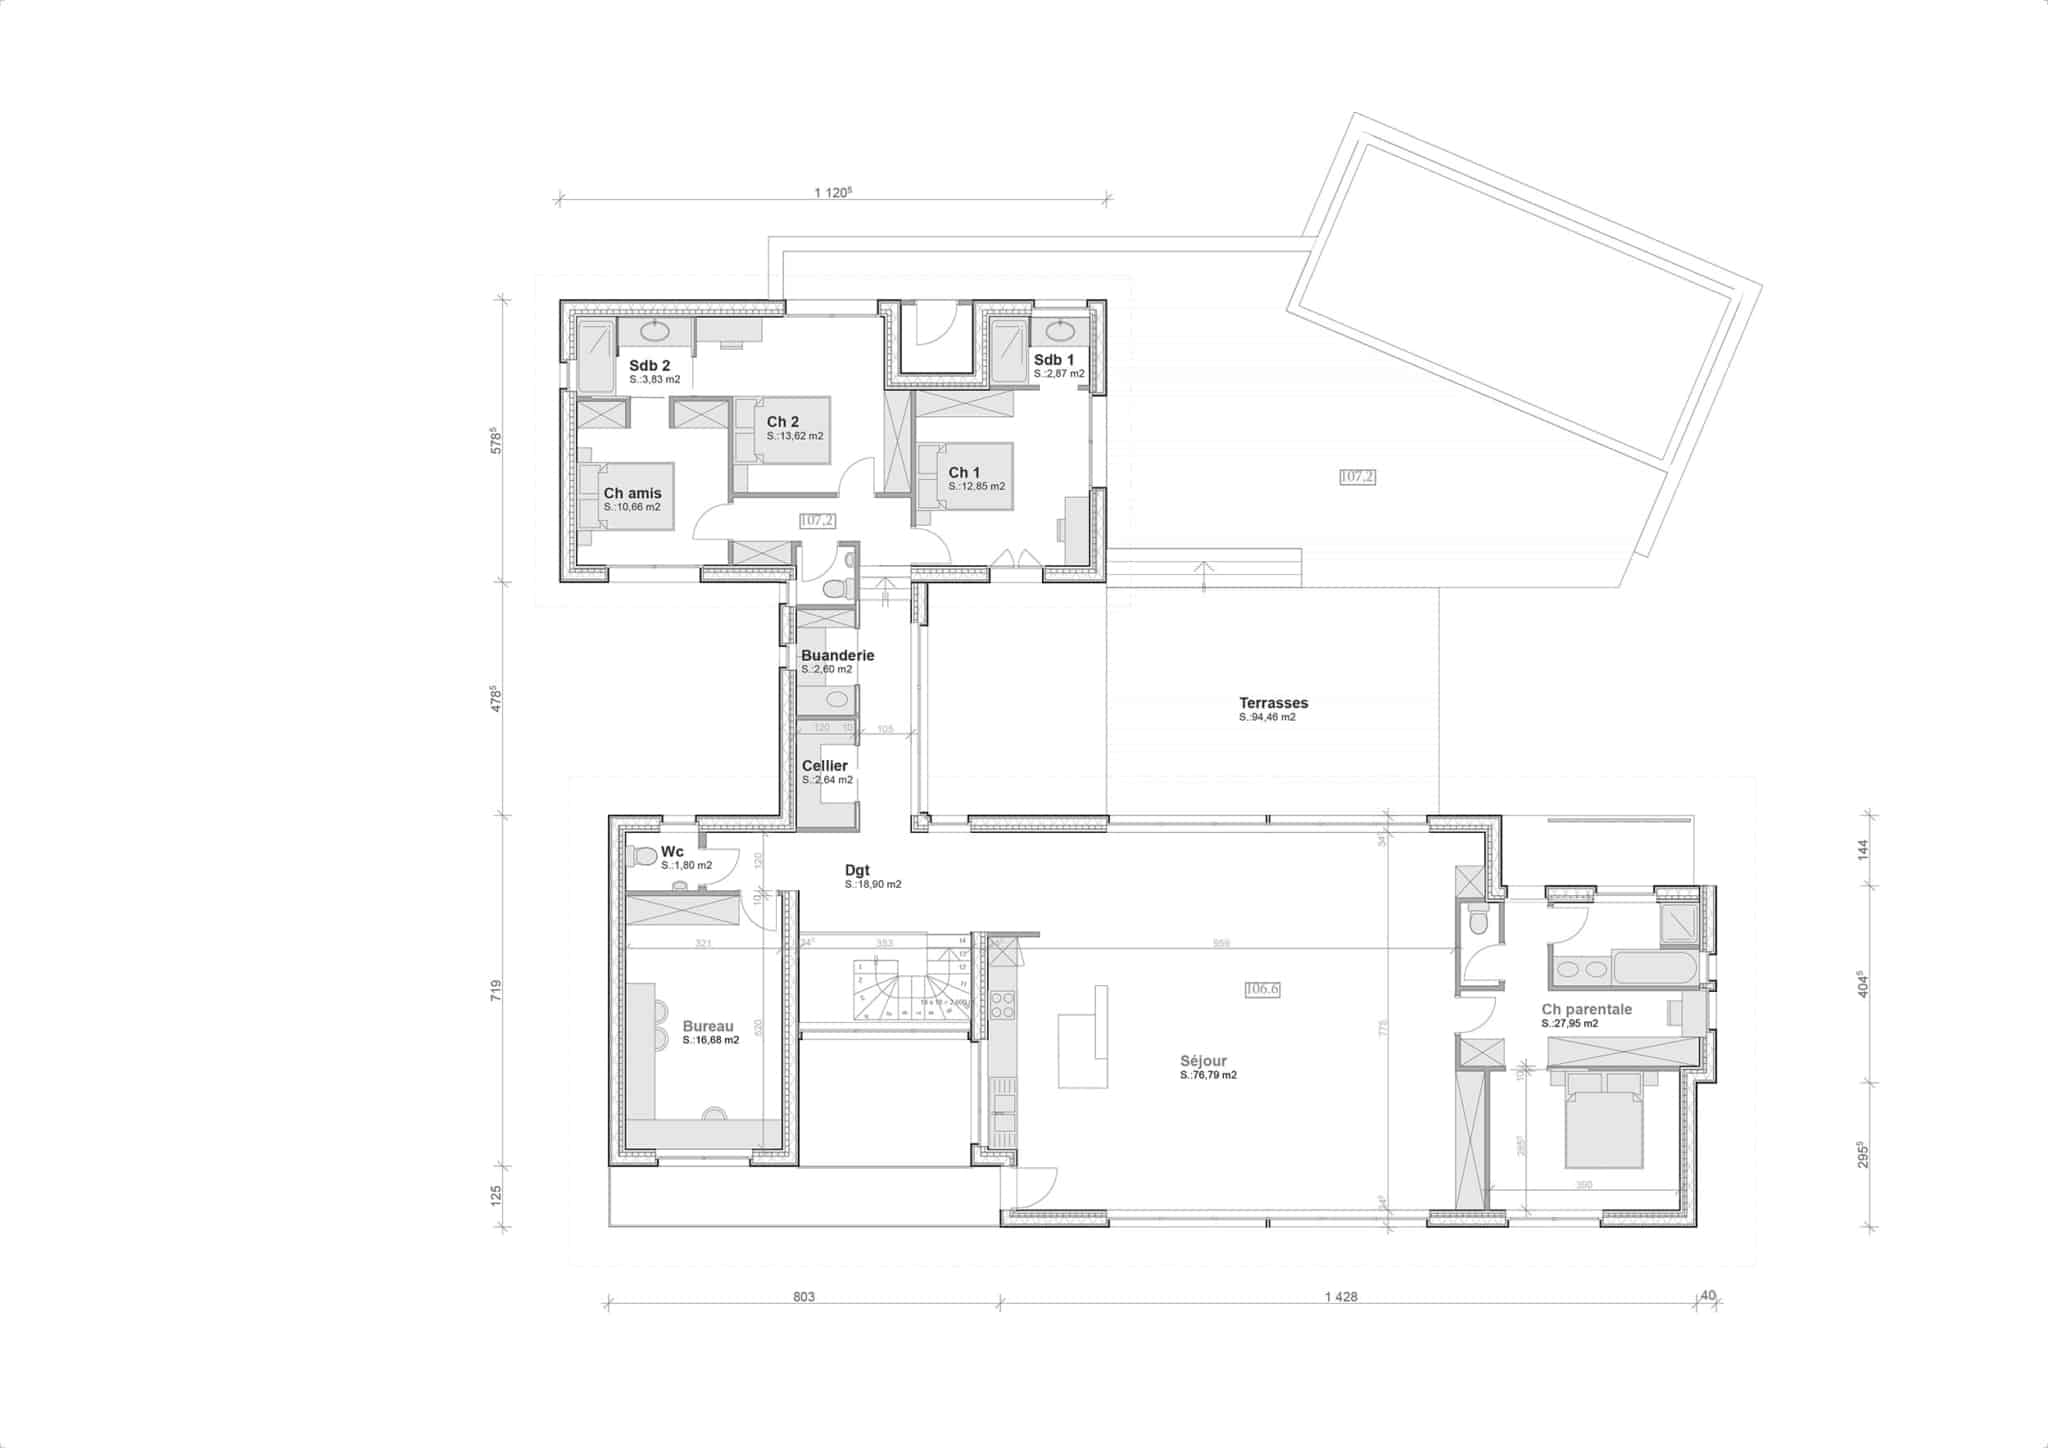
The north-west facing frontage follows a simple linear composition, opening onto panoramic views of the surrounding landscape and, in the distance, Lake Geneva. This layout also frees up a generous south-facing landscaped garden accommodating the swimming pool.
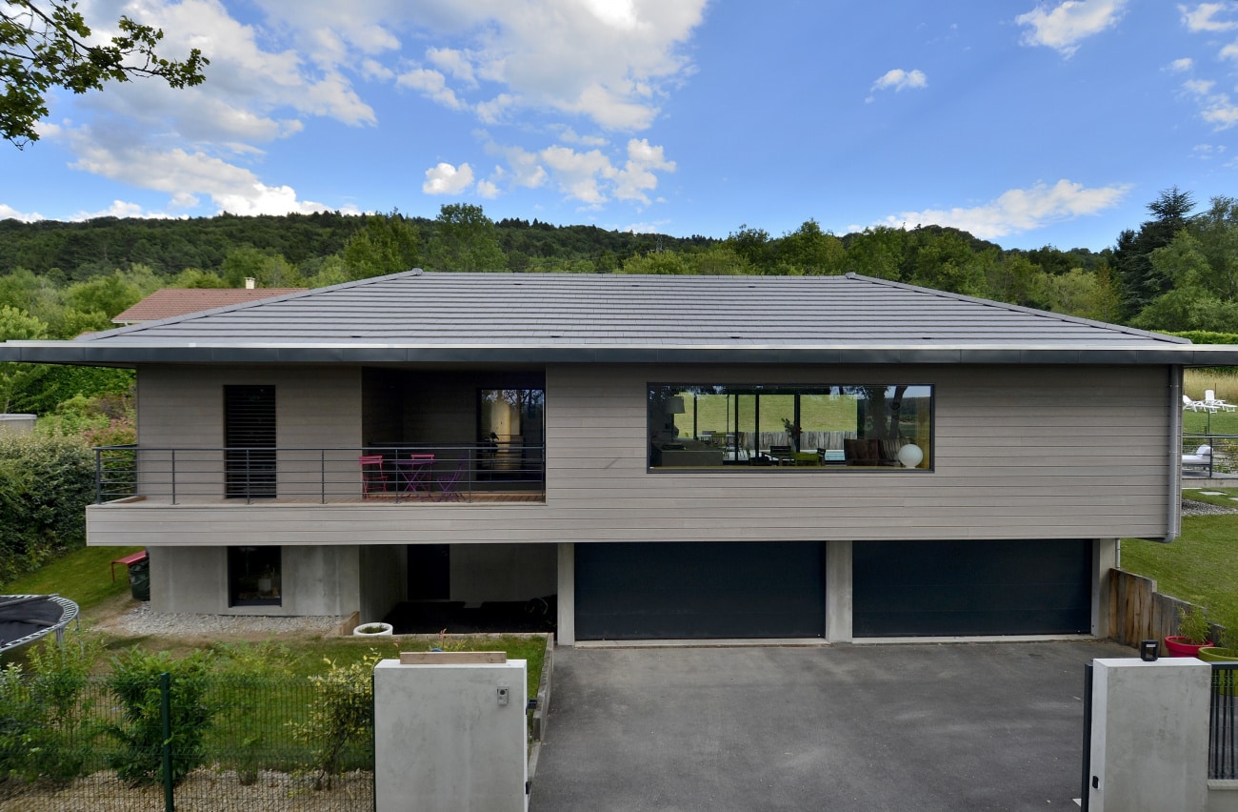
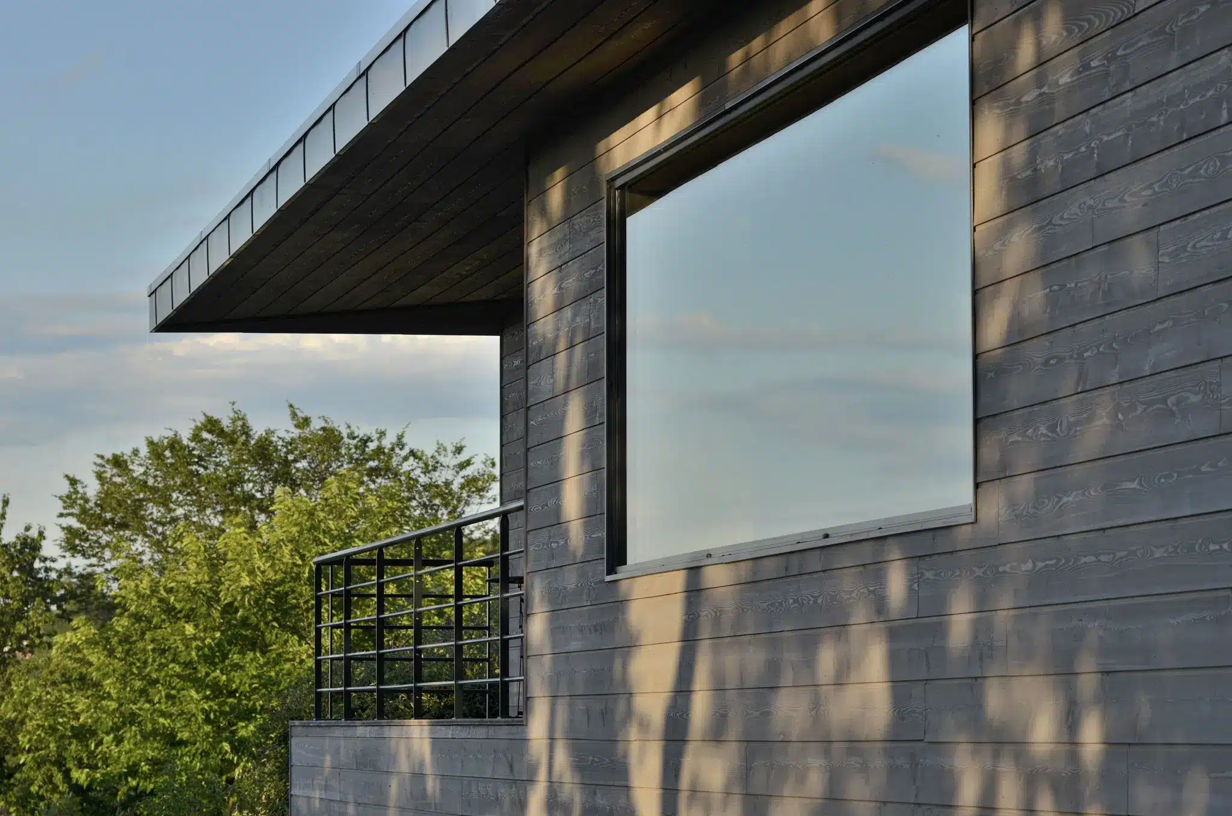
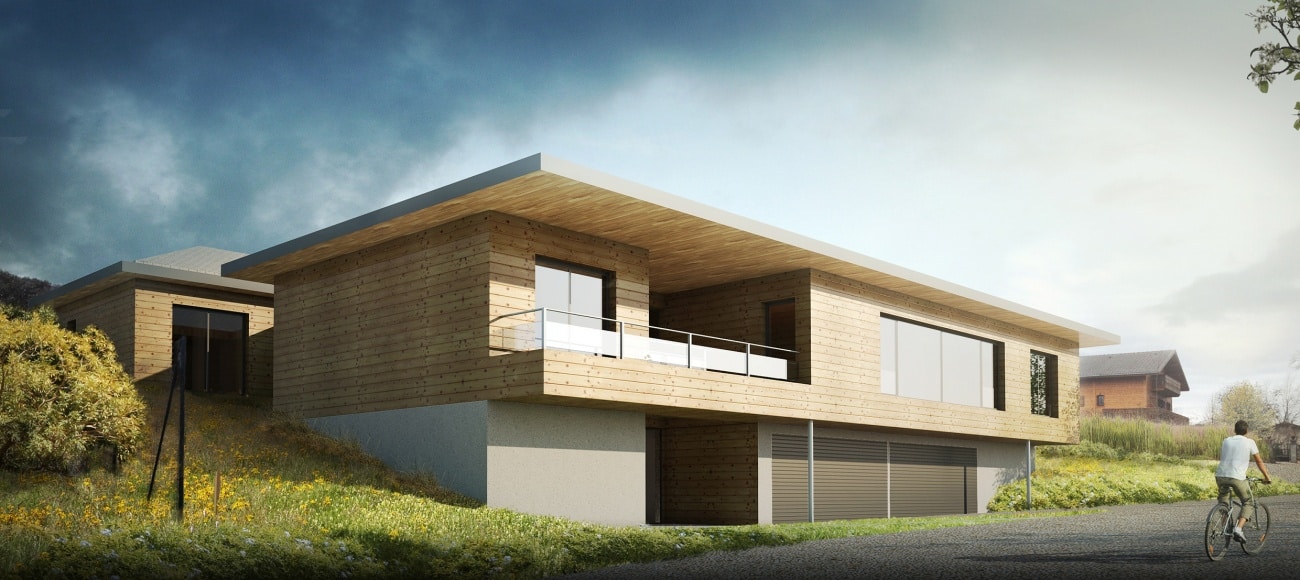
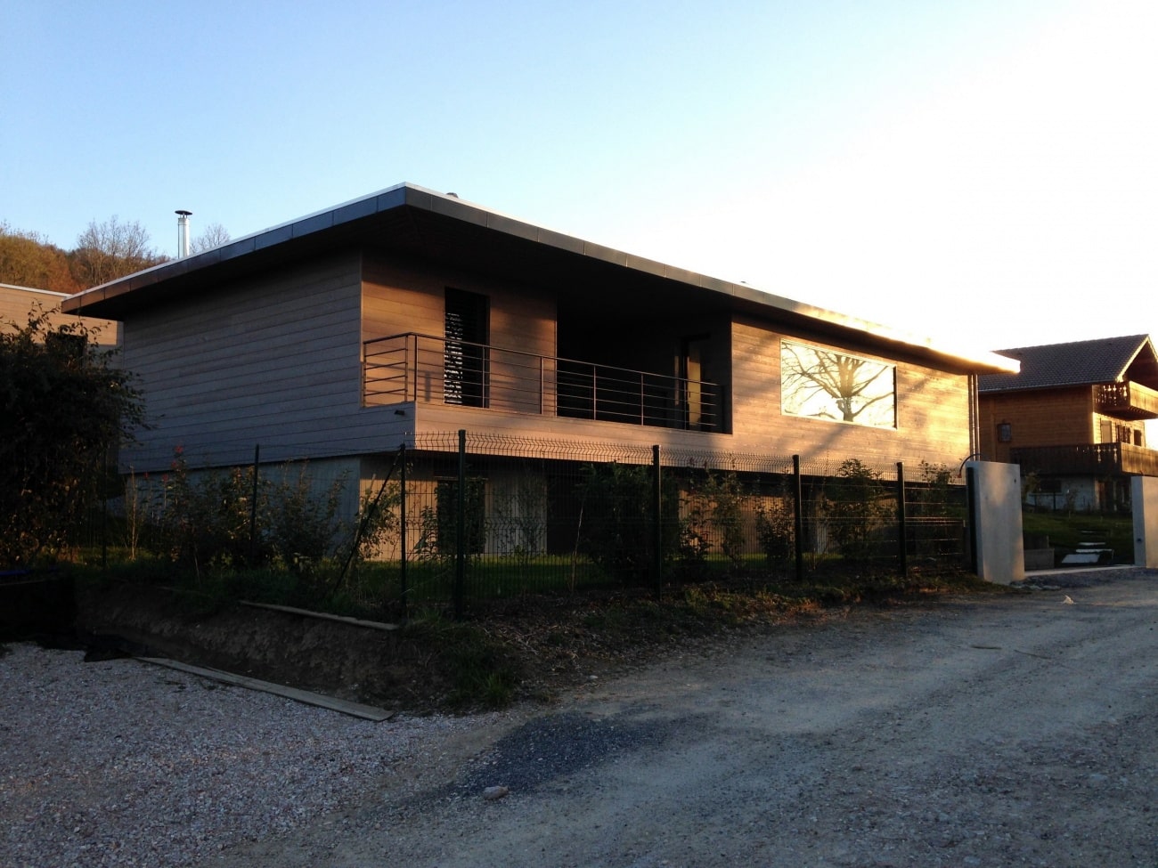
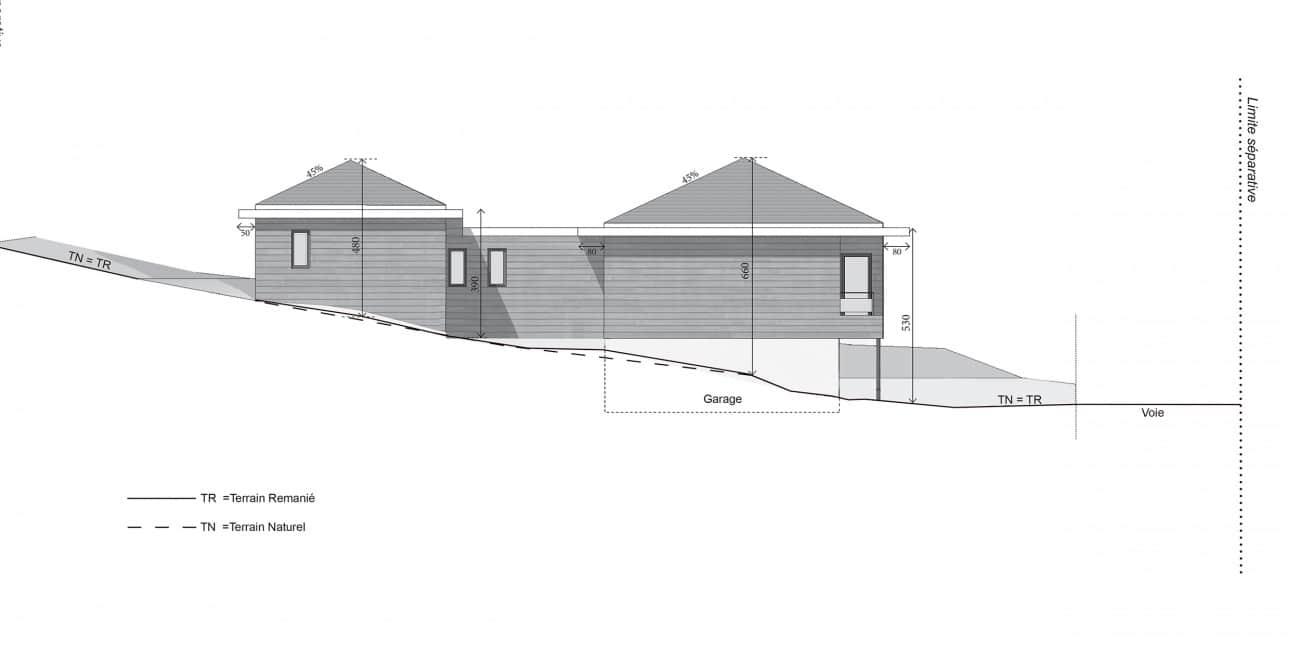
The architectural composition is based on two simple, carefully proportioned volumes. Generous roof overhangs reduce the visual impact of the pitched clay-tile roofs required by local planning regulations, giving the house a contemporary and elegant architectural expression.
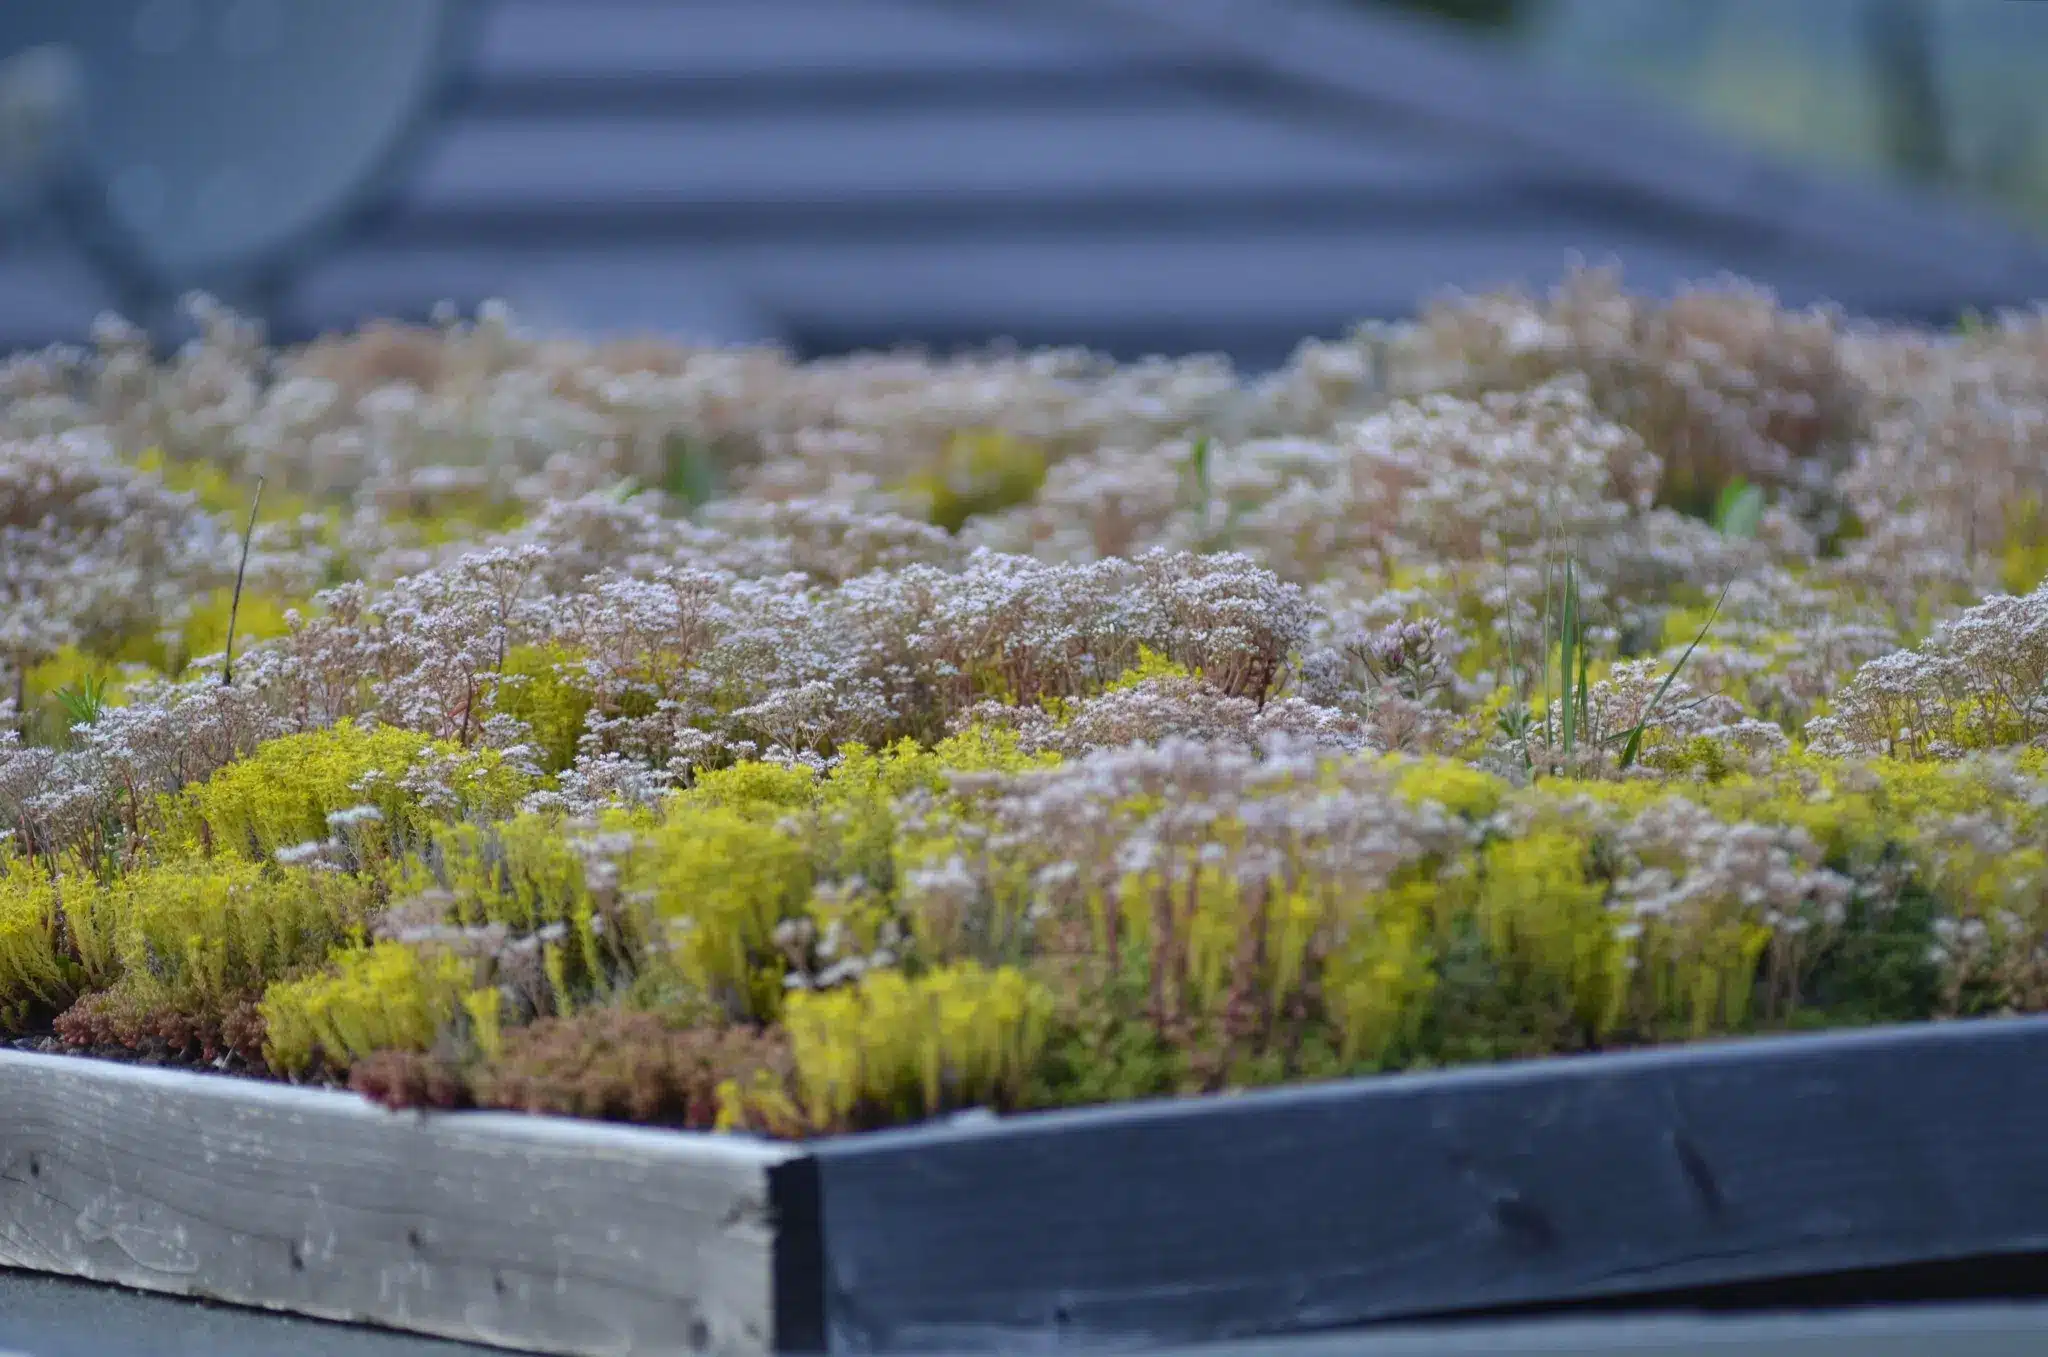
The connecting volume between the two main wings, measuring less than 10 m², is intentionally understated and is designed with a flat roof to reinforce the clarity of the composition.
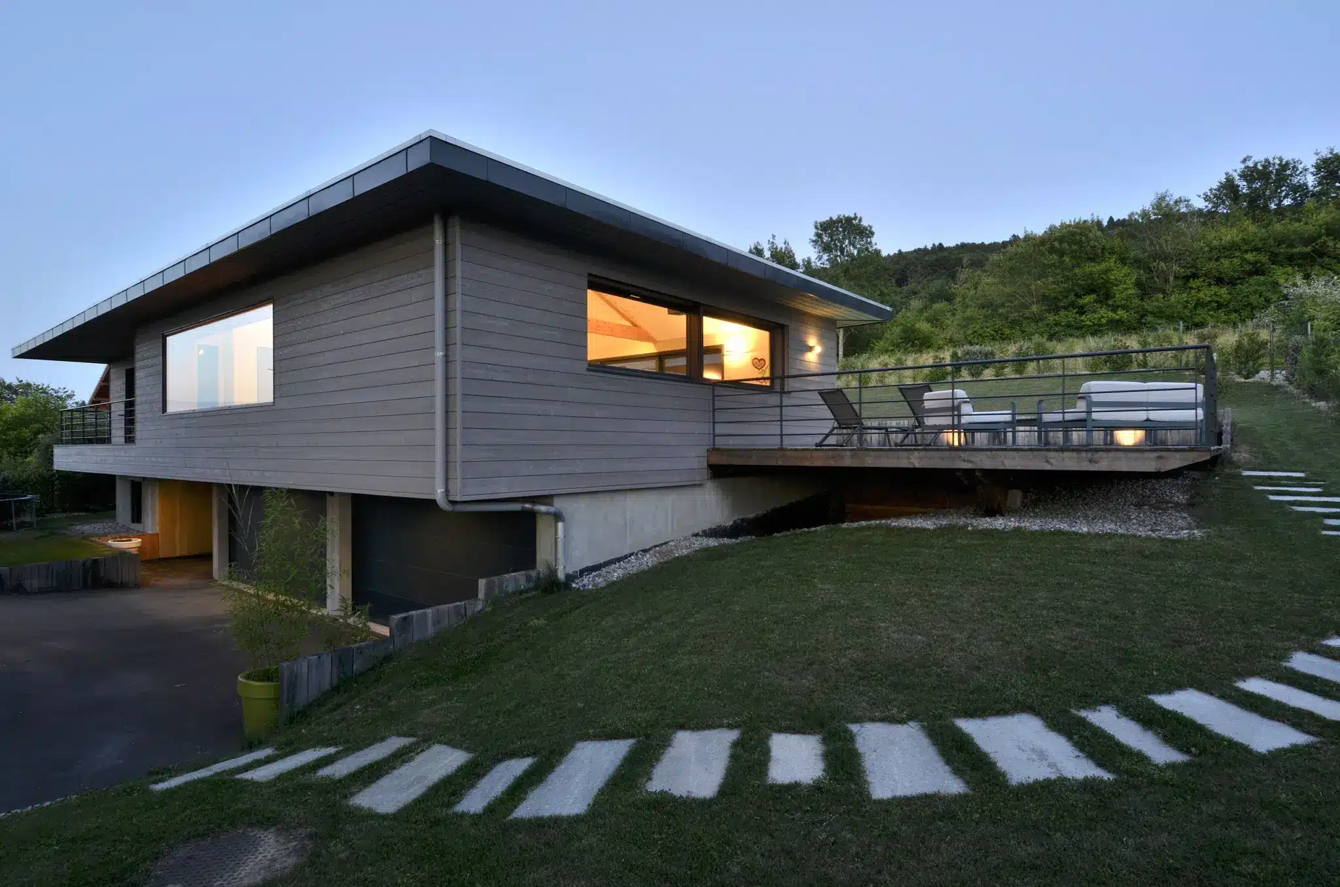
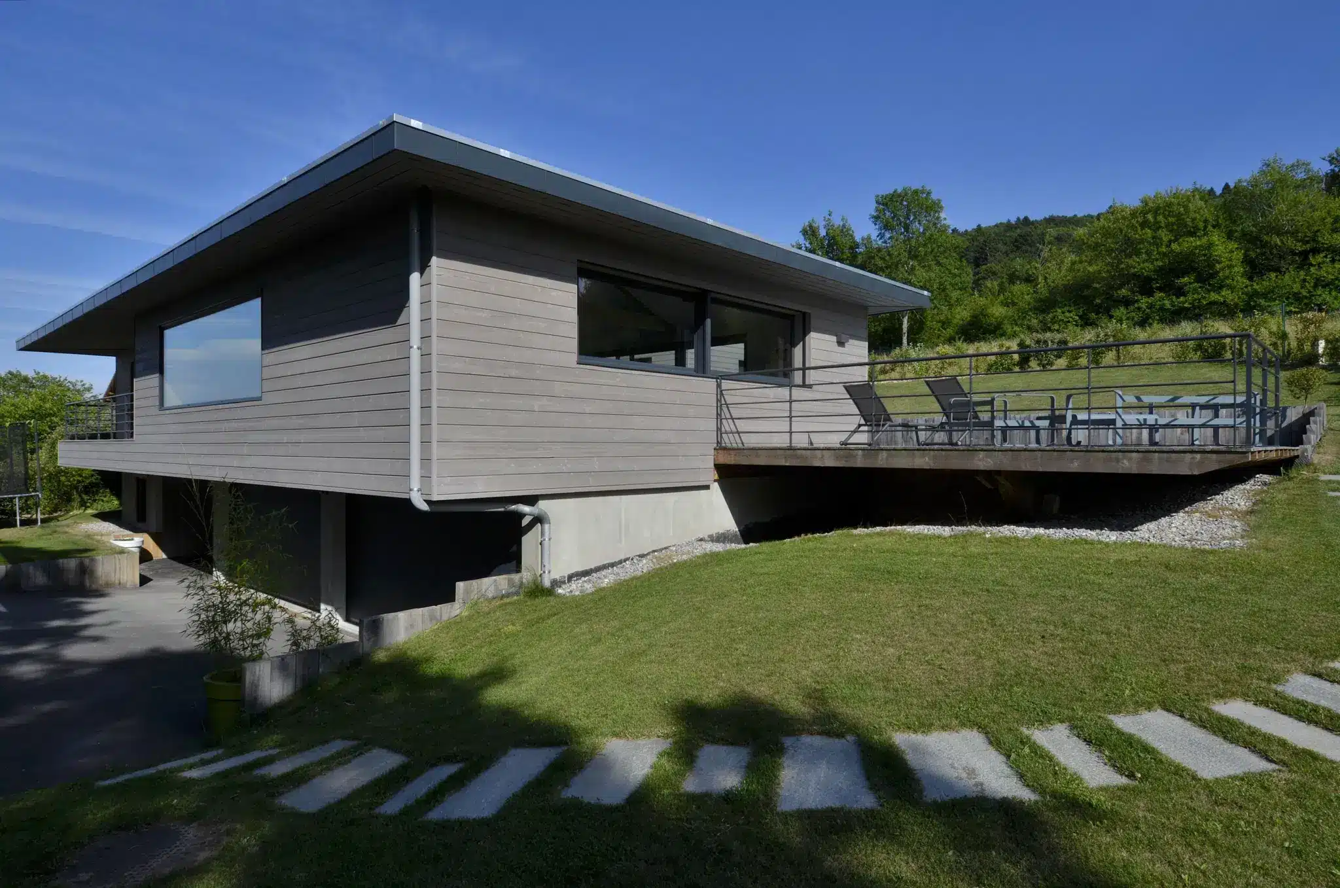
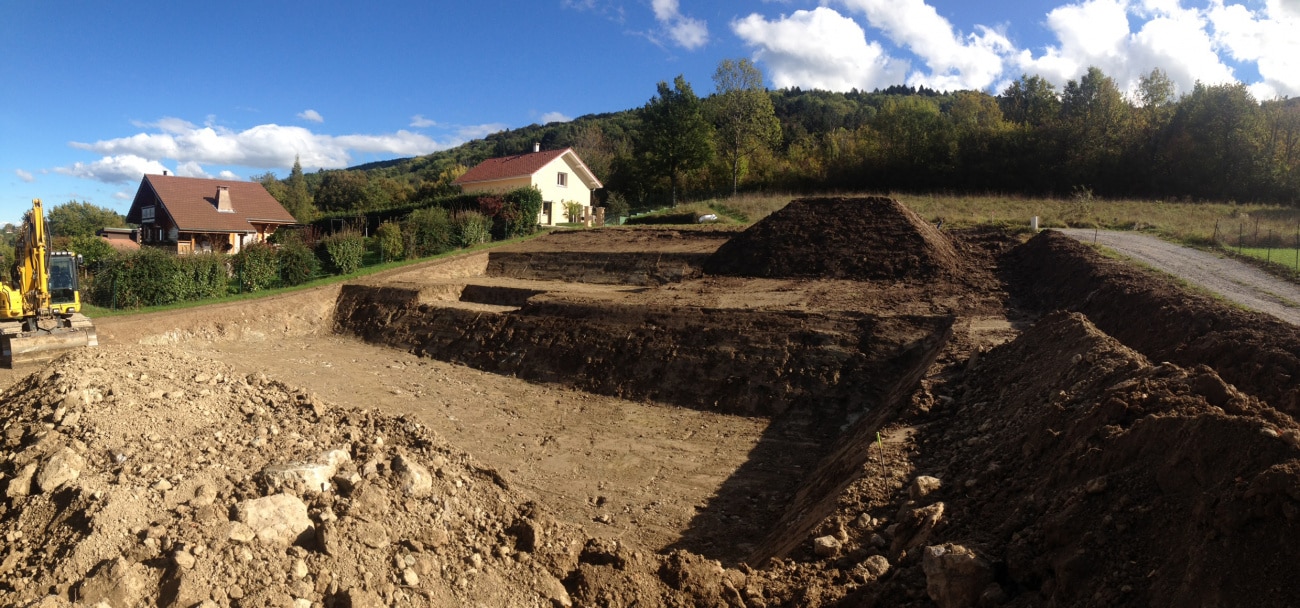
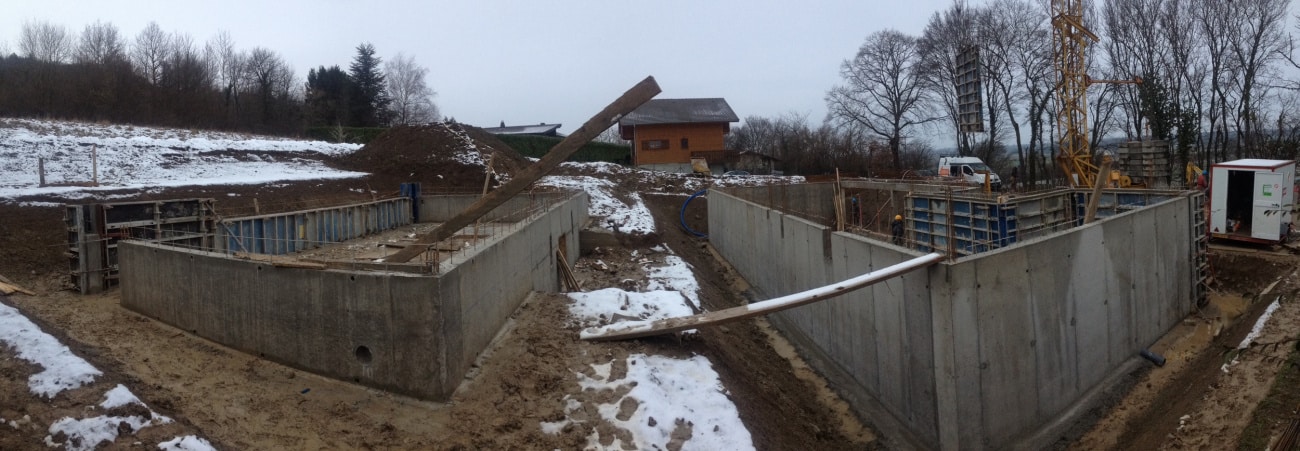
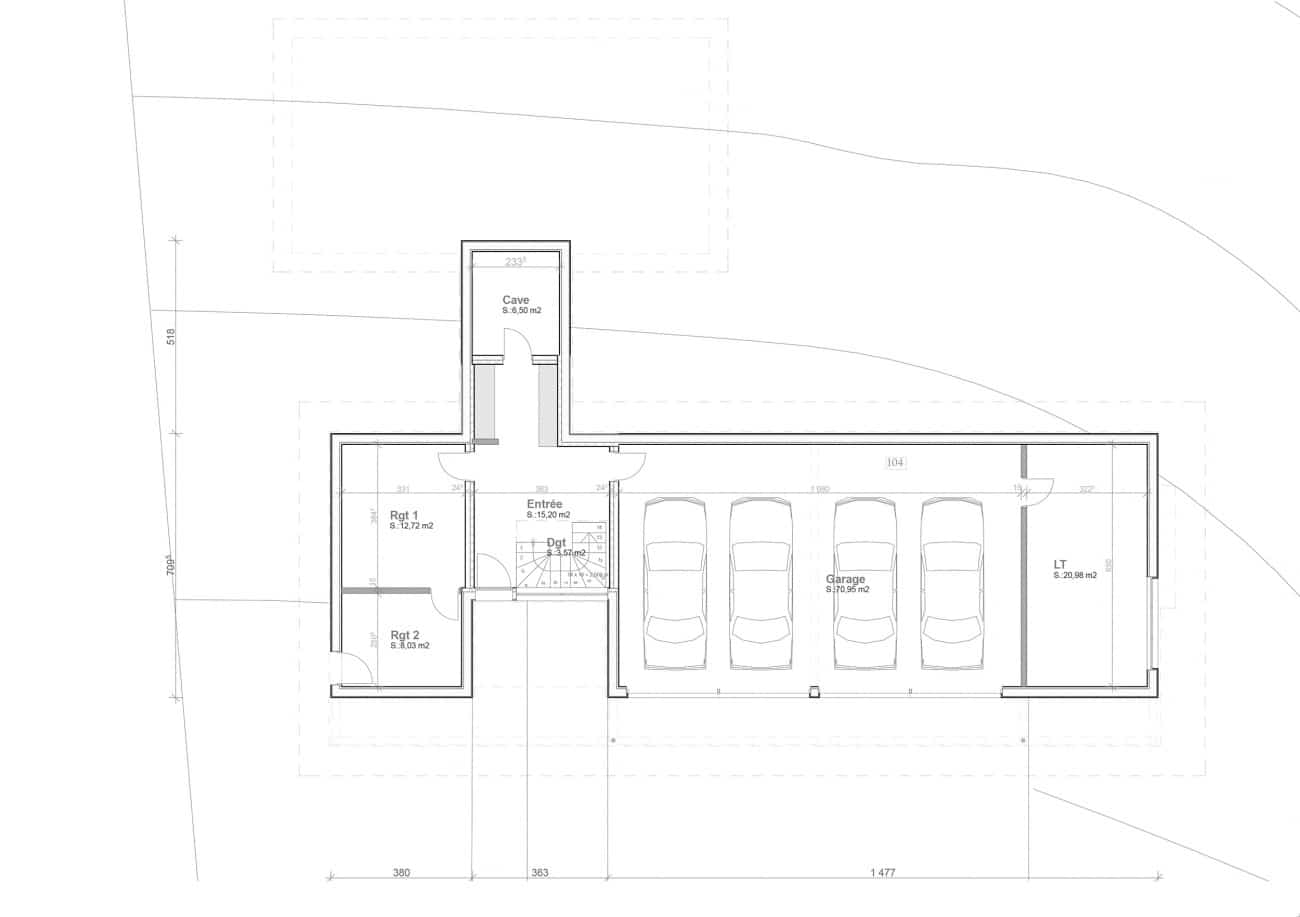
The natural slope of the site has been carefully incorporated into the design in full compliance with local planning regulations. A spacious four-car garage is located on the lower level, slightly below the access road, providing level access from the rear of the property. Two additional floor levels follow the natural topography, allowing the house to sit harmoniously within the landscape.
Areas
- Living area: 170 m²
- Ancillary area: 100 m²
Technical Specifications
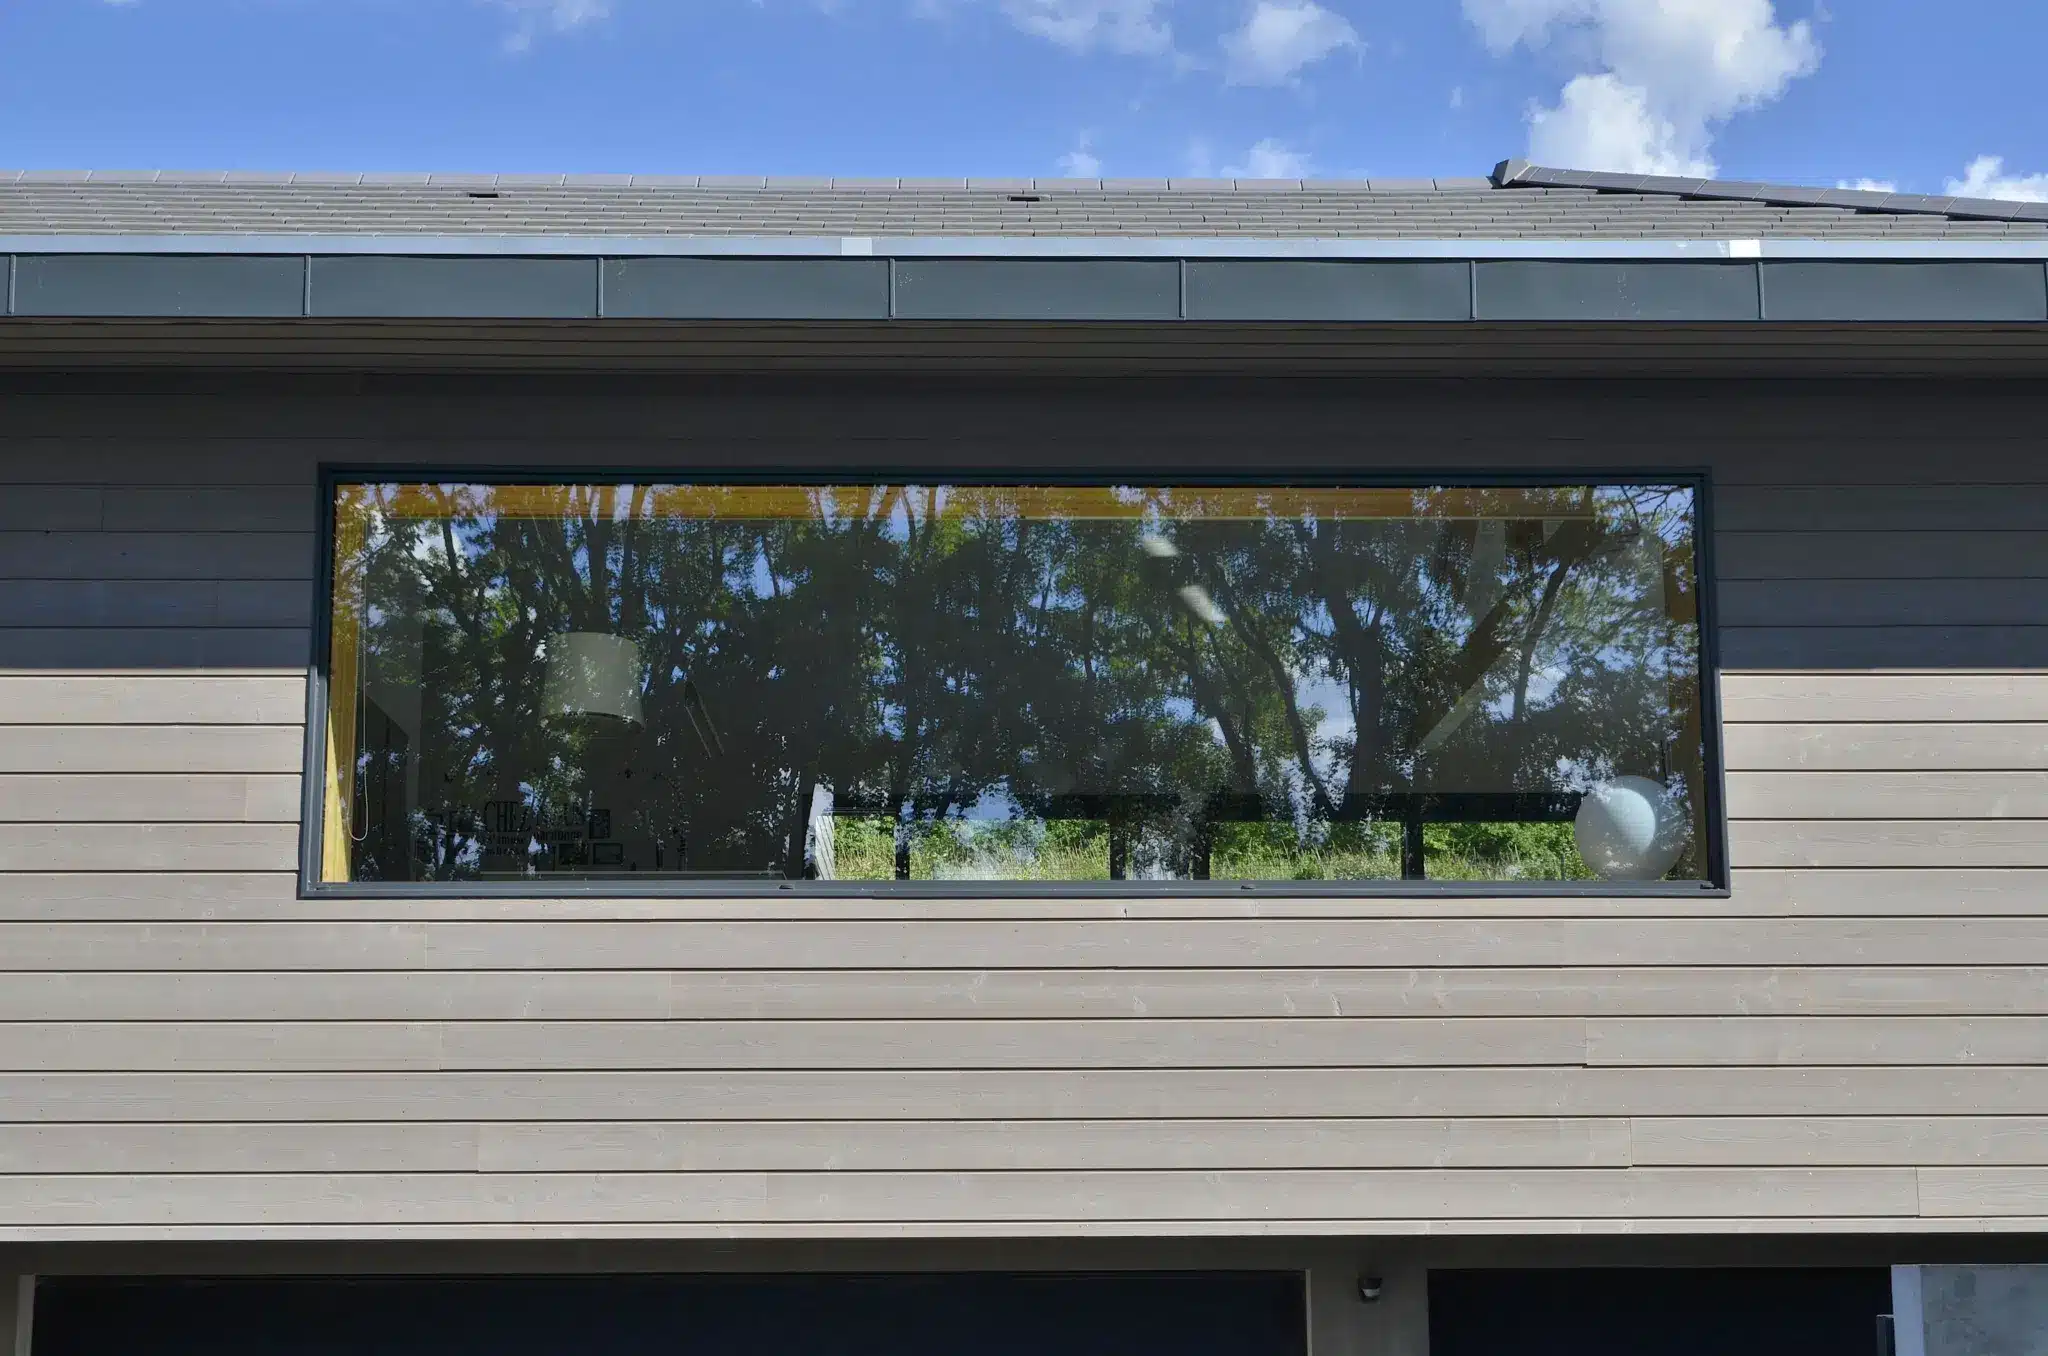
- Natural timber cladding with an oiled finish.
- Lower-level rendered façades finished in a soft grey stone colour.
- Flat clay roof tiles (HP10 type) in an aged finish.
- Zinc gutters and rainwater downpipes.
- Anthracite grey (RAL 7016) aluminium windows, doors and garage doors.
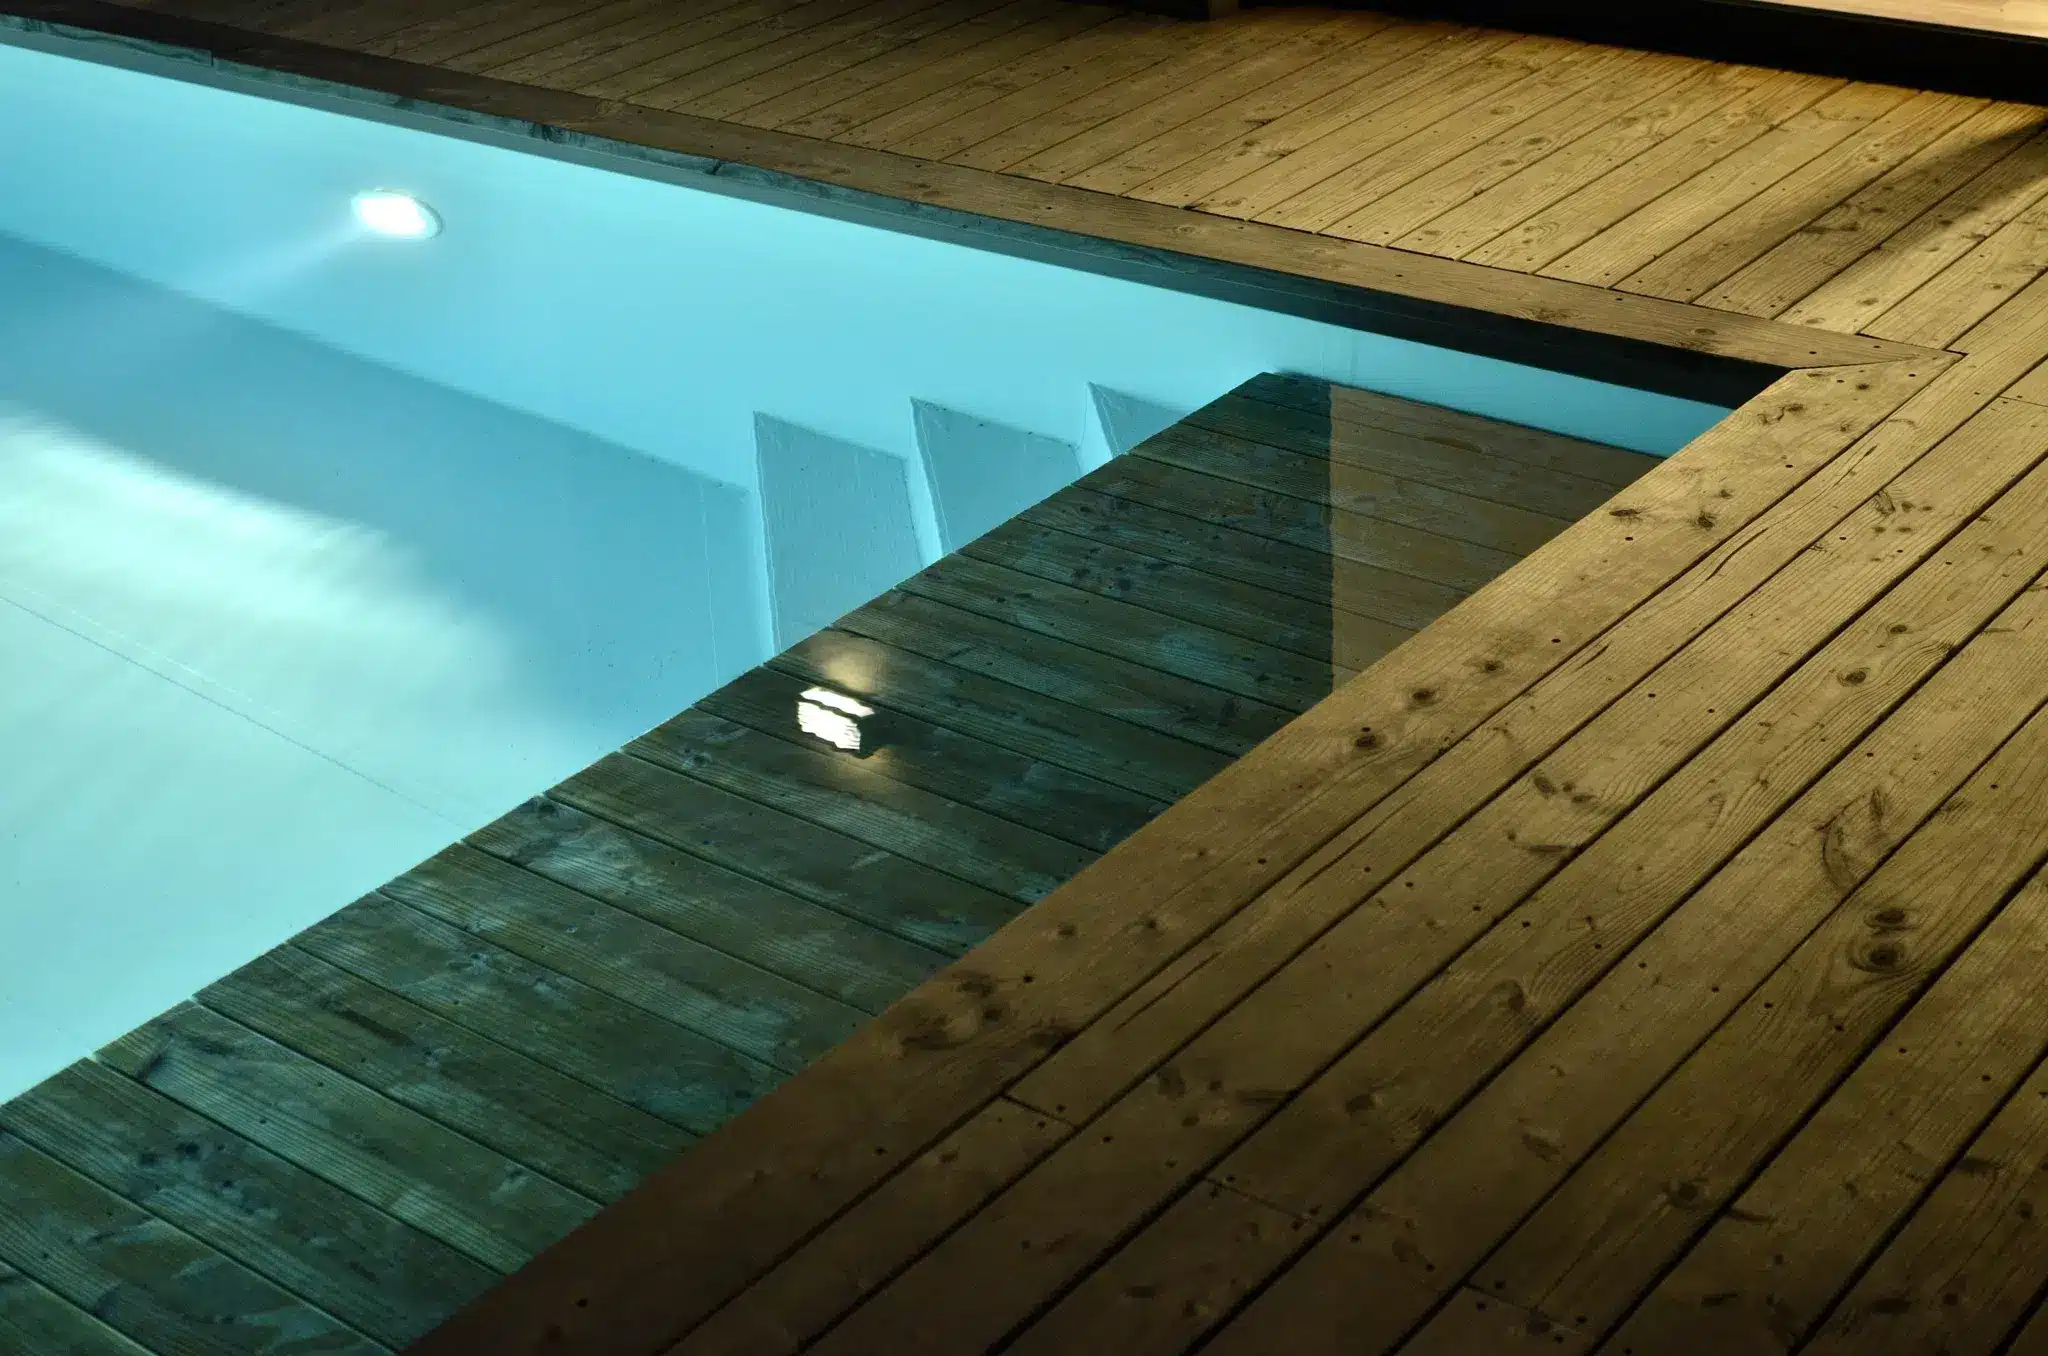
- Outdoor terraces in natural timber decking.
- Air-source heat pump for space heating.
- Domestic hot water supplied by a thermodynamic hot water cylinder.
Spécifications techniques
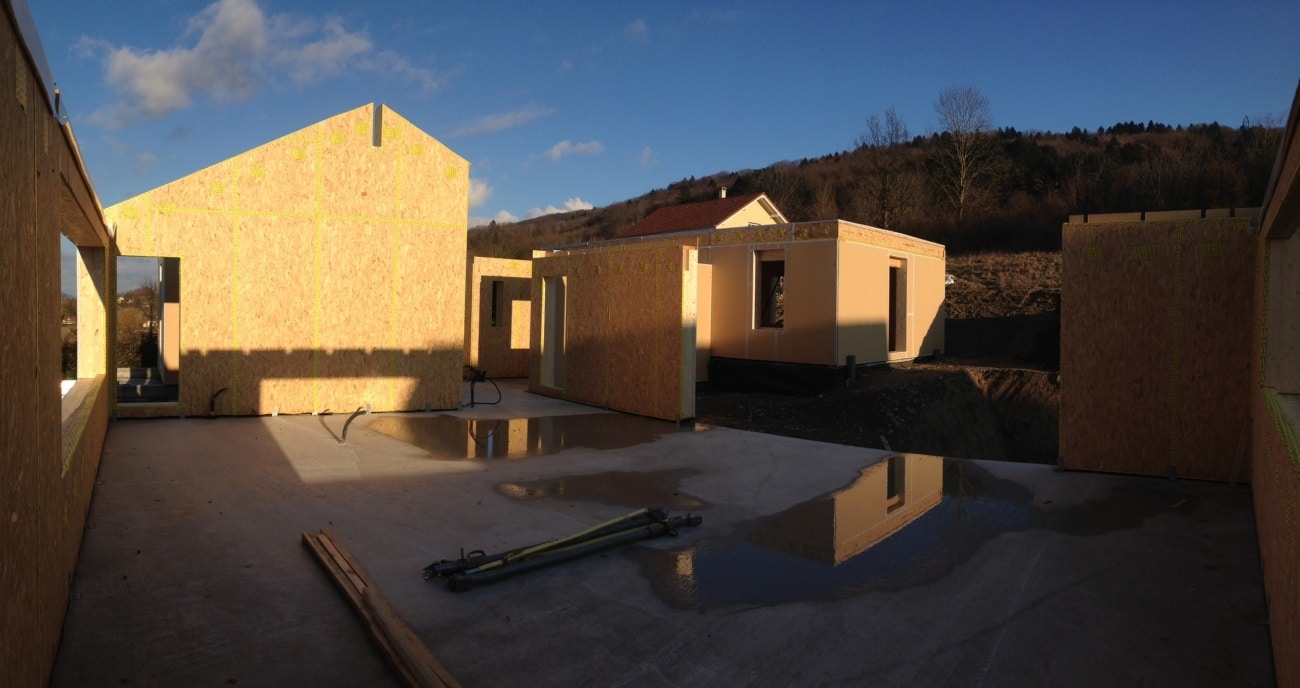
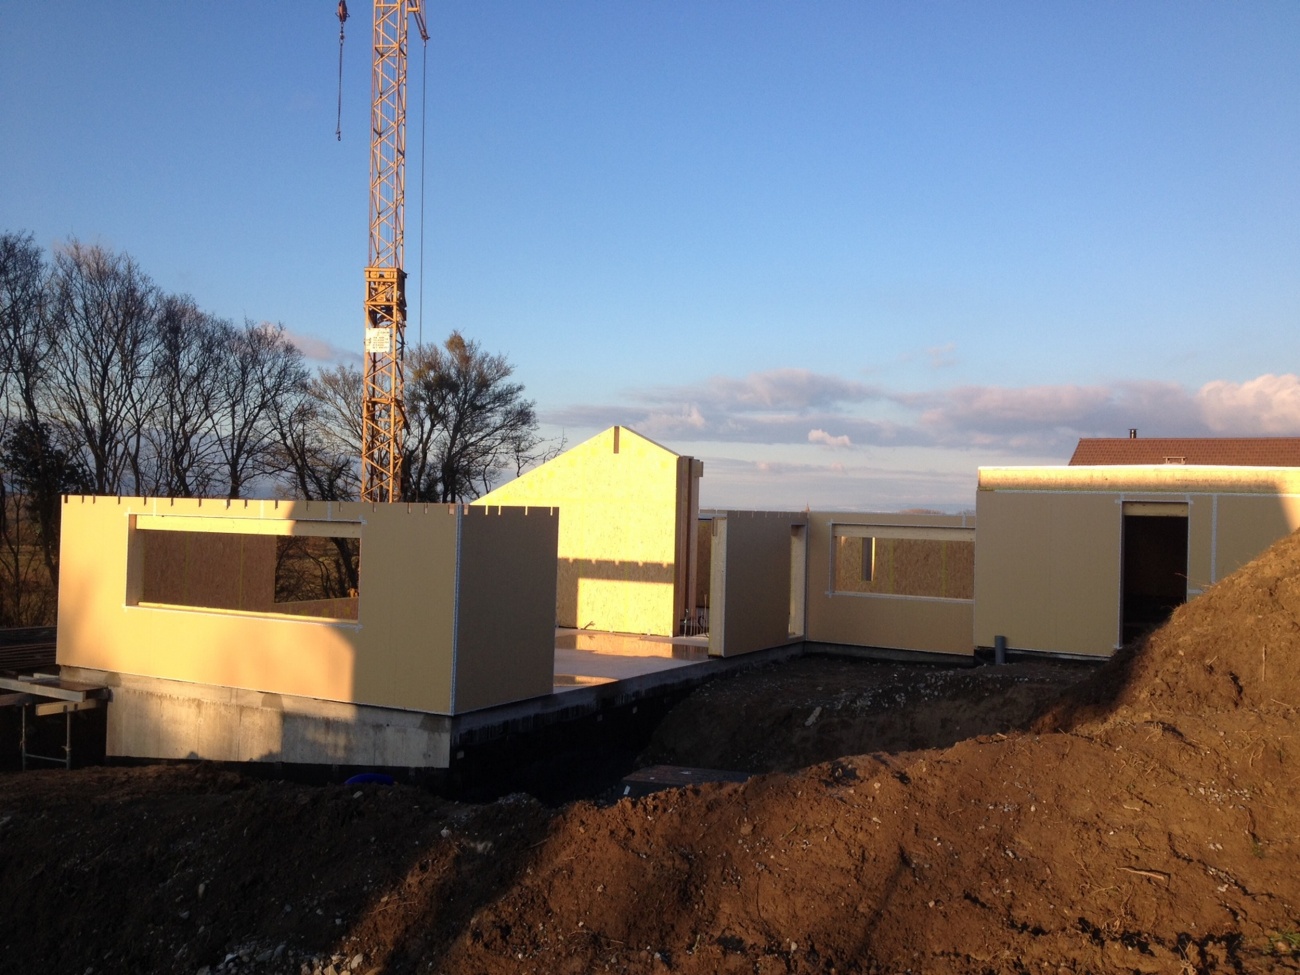
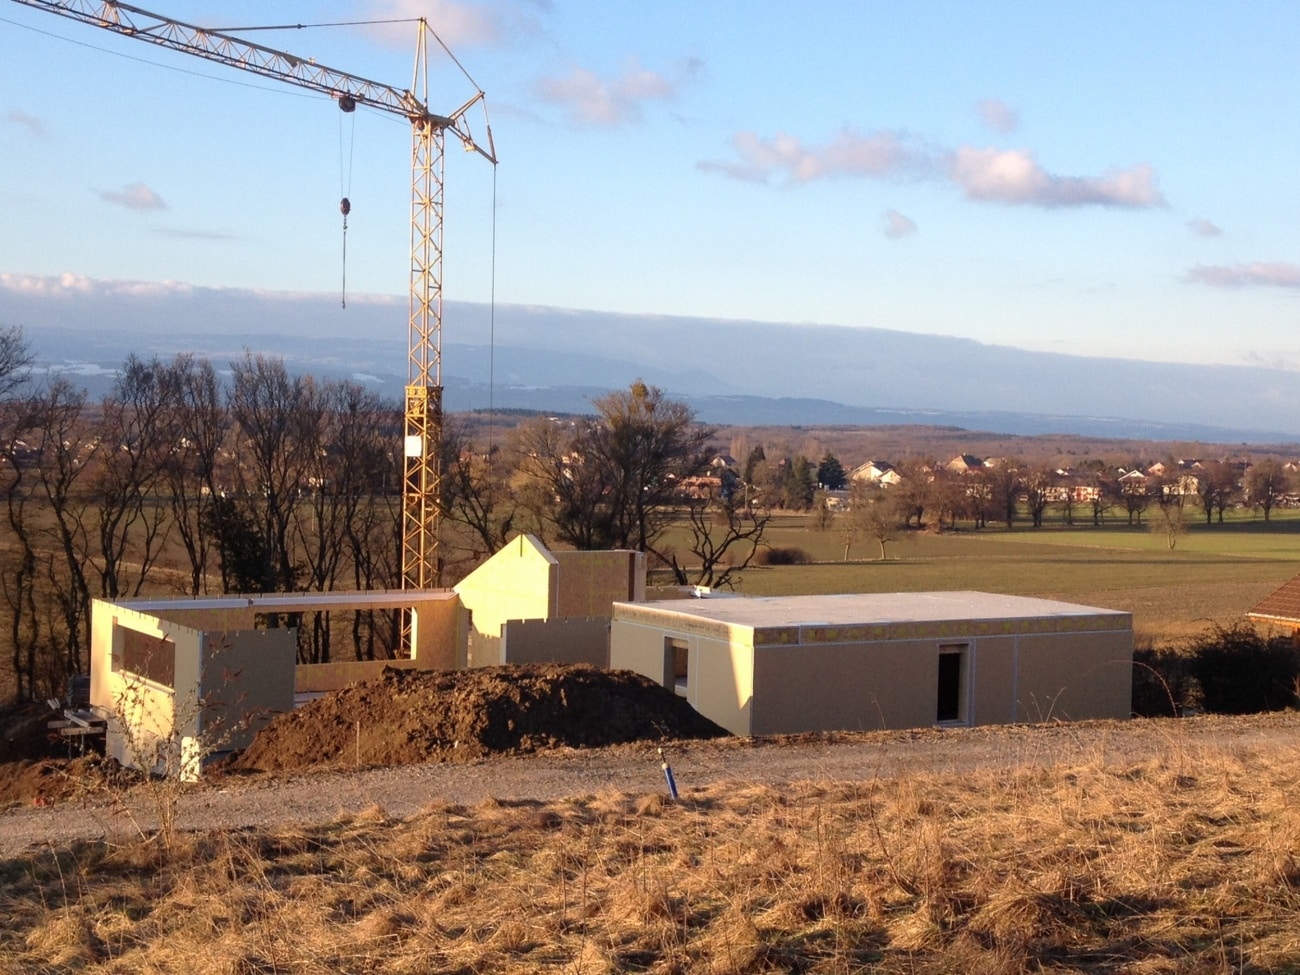
- Timber framed house built over a basement in masonry
Équipe
Architect : Jean Julien-Laferrière
Project gallery
Imagining your future home?
We guide you from the very first ideas, transforming your vision into a coherent, sustainable and bespoke architectural project.
Let's talk about your projectExplore our projects.
Where do you work?
We primarily work throughout the Greater Paris region (Île-de-France) and the surrounding departments. For exceptional timber-structure projects, we also undertake commissions across France and throughout Europe, depending on the scale and ambition of the project.
How do I get started on a project with you?
Every project is unique. We take the time to understand your aspirations before developing a bespoke architectural solution. From there, we support you with the same level of commitment throughout every stage of the project, from the initial concept to final completion, working closely with our trusted partners—including engineering consultants, cost consultants, landscape architects, project managers and contractors—to ensure the quality and consistency of every project.
What are your typical response times?
We aim to respond to all email enquiries as quickly as possible, typically within a few business days. If your project requires an initial assessment or a more in-depth discussion, we will promptly arrange a phone consultation to discuss your project in the best possible conditions.